Skip main navigation
Sold
  • Listed by: Keller Williams South Sound • Samantha Mueller
    Bought with: Better Properties - Metro
    $560,000

    6119 Gold Court SW, Tumwater, WA 98512

    3beds
    1,665sqft
    Single Family Residence
    Built in 1988
    9,909 Square Feet Lot
    $557,900 Zestimate®
    $336/sqft
    $2,662 Estimated rent

    Home value

    $557,900

    $530,000 - $586,000

    $2,662/mo

    Zestimate® history
    Loading
    Loading...

    Owner options

    List your home for rent

    $2,662/mo

    Rent Zestimate®

    Find your next renter with Zillow Rental Manager. Plus, with online applications, you can quickly screen prospective tenants – for free.

    Learn more

    $2,662/mo

    Rent Zestimate®

    Refinance and save

    $3,515/mo

    Est. payment

    Refinancing to a lower rate could help reduce your monthly payments and save thousands over the life of the loan.

    See today's rates

    $3,515/mo

    Est. payment

    Explore your selling options

    Work with a Zillow partner agent

    Leverage their expertise and Zillow's premium Showcase listings to get your home seen by more buyers.

    Get started

    List with your own agent

    Get your home in front of millions of buyers by listing it on Zillow.

    Learn how to do it

    Sell it yourself

    Take full control of how buyers see your home on Zillow by listing For Sale by Owner (FSBO).

    List your home

    What's special

    Garden spaceFully equipped kitchenBright breathable living spaceVaulted ceilings and skylightsQuiet culdesacLandscaped fully fenced yardTwo dining areas
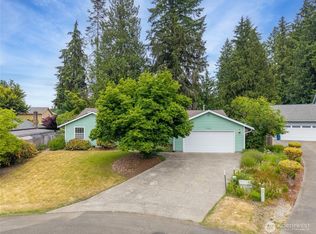
    Welcome to Goldcreek! A highly sought after neighborhood in Tumwater. Minutes from I5, schools & shopping. This property is located within a quiet culdesac which boarders the community walking tract along the large forested greenbelt providing you with some extra privacy and serenity. Your landscaped, fully fenced yard with a newer shed, garden space, and large patio accessible off the kitchen and primary room gives you the perfect set up for outdoor hobbies. As you enter the home your formal living room with a gas fireplace is just to your left, following into one of two dining areas which leads to your fully equipped kitchen. From there you’ll find the second dining area, along with the second living area leading you to the laundry room and right into the garage. As you continue down the wide hallway you’ll find a full bathroom, and two bedrooms along with the primary and its attached bathroom with a walk in closet. All on one level, no stairs to climb! The vaulted ceilings and skylights in this home makes for a bright, breathable living space. Central A/C with insulated ducts provides year round comfort no matter the weather outside while your 50 Yr. roof helps protect that comfort and peace of mind. The curb appeal is outstanding with this one. Fully landscaped, and large functional driveway for additional parking. Looking for a quiet, walkable, established neighborhood with larger lots in the Tumwater School District? This place is for you!

    Zillow last checked:

    Listing updated:

    Listed by:

    Samantha Mueller,

    Keller Williams South Sound,

    Gail Smith,

    Keller Williams South Sound

    Bought with:

    Terrance J Meyer, 1127

    Better Properties - Metro

    Source: NWMLS as distributed by MLS GRID,MLS#: 2491487MLS Logo

    Facts & features

    Interior

    Bedrooms & bathrooms
    • Bedrooms: 3
    • Bathrooms: 2
    • Full bathrooms: 1
    • 3/4 bathrooms: 1
    • Main level bathrooms: 2
    • Main level bedrooms: 3
    Primary bedroom
    • Level: Main
    Bedroom
    • Level: Main
    Bedroom
    • Level: Main
    Bathroom full
    • Level: Main
    Bathroom three quarter
    • Level: Main
    Dining room
    • Level: Main
    Entry hall
    • Level: Main
    Great room
    • Level: Main
    Kitchen with eating space
    • Level: Main
    Living room
    • Level: Main
    Heating
    • Fireplace, Forced Air, Electric, Natural Gas
    Cooling
    • Has cooling: Yes
    Appliances
    • Included: Dishwasher, Disposal, Dryer, Refrigerator, Stove(s)/Range(s), Washer, Dishwasher(s), Dryer(s), Garbage Disposal, Refrigerator(s), Washer(s), Water Heater: Gas, Water Heater Location: Garage
    Features
    • Bath Off Primary, Ceiling Fan(s), Dining Room
    • Flooring: Laminate, Vinyl, Carpet
    • Windows: Dbl Pane/Storm Window, Skylight(s)
    • Basement: None
    • Number of fireplaces: 1
    • Fireplace features: Gas, Main Level: 1, Fireplace
    Interior area
    • Total structure area: 1,665
    • Total interior livable area: 1,665 sqft

    Property

    Parking
    • Total spaces: 2
    • Parking features: Driveway, Attached Garage
    • Has attached garage: Yes
    • Covered spaces: 2
    Features
    • Levels: One
    • Stories: 1
    • Entry location: Main
    • Patio & porch: Bath Off Primary, Ceiling Fan(s), Dbl Pane/Storm Window, Dining Room, Fireplace, Skylight(s), Vaulted Ceiling(s), Walk-In Closet(s), Water Heater
    • Has view: Yes
    • View description: See Remarks, Territorial
    Lot
    • Size: 9,909 Square Feet
    • Features: Cul-De-Sac, Paved, Sidewalk, Cable TV, Fenced-Fully, High Speed Internet, Outbuildings, Patio, Sprinkler System
    • Topography: Level
    • Residential vegetation: Garden Space, Wooded
    Details
    • Parcel number: 51040204000
    • Zoning: SFL
    • Zoning description: Jurisdiction: City
    • Special conditions: Standard

    Construction

    Type & style
    • Home type: SingleFamily
    • Architectural style: 1 Story
    • Property subtype: Single Family Residence
    Materials
    • Cement Planked, Wood Products, Cement Plank
    • Foundation: Poured Concrete
    • Roof: Composition
    Condition
    • Good
    • Year built: 1988
    • Major remodel year: 1993

    Utilities & green energy

    • Electric: Company: PSE
    • Sewer: Sewer Connected, Company: City Of Tumwater
    • Water: Public, Company: City Of Tumwater
    • Utilities for property: Xfinity, Xfinity

    Community & HOA

    Community
    • Features: CCRs
    • Subdivision: Goldcreek
    HOA
    • Services included: Common Area Maintenance
    • HOA fee: $125 annually
    • HOA phone: 360-951-0886
    Location
    • Region: Tumwater

    Financial & listing details

    • Price per square foot: $336/sqft
    • Tax assessed value: $449,800
    • Annual tax amount: $4,781
    • Date on market: 5/5/2026
    • Cumulative days on market: 5 days
    • Listing terms: Conventional,FHA,VA Loan
    • Inclusions: Dishwasher(s), Dryer(s), Garbage Disposal, Refrigerator(s), Stove(s)/Range(s), Washer(s)

    Price history

    DateEventPrice
    4/9/2026Sold$560,000+0.9%$336/sqft
    Source: NWMLS as distributed by MLS GRID #2491487 Report a problem
    3/17/2026Pending sale$555,000$333/sqft
    Source: NWMLS as distributed by MLS GRID #2491487 Report a problem
    3/12/2026Listed for sale$555,000+2.8%$333/sqft
    Source: NWMLS as distributed by MLS GRID #2491487 Report a problem
    8/28/2023Sold$540,000+2.9%$324/sqft
    Source: NWMLS as distributed by MLS GRID #2147601 Report a problem
    8/14/2023Pending sale$524,900$315/sqft
    Source: NWMLS as distributed by MLS GRID #2147601 Report a problem
    8/11/2023Listed for sale$524,900+32.6%$315/sqft
    Source: NWMLS as distributed by MLS GRID #2147601 Report a problem
    7/23/2020Sold$396,000+6.3%$238/sqft
    Source: NWMLS as distributed by MLS GRID #1616519 Report a problem
    6/24/2020Pending sale$372,500$224/sqft
    Source: Coldwell Banker Evergreen #1616519 Report a problem
    6/16/2020Listed for sale$372,500$224/sqft
    Source: Coldwell Banker Evergreen #1616519 Report a problem

    Public tax history

    YearProperty taxesTax assessment
    2024$4,478 +3.6%$449,800 +4.2%
    2023$4,322 +9.7%$431,600 +7%
    2022$3,939 +0.3%$403,500 +20.9%
    2021$3,929 +4.4%$333,700 +13.9%
    2020$3,762 +18%$293,100 +8.8%
    2019$3,189 +1.4%$269,300 +4.8%
    2018$3,146 -3%$256,900 +4%
    2017$3,245 $247,050 +6.3%
    2016$3,245 $232,400 -2.4%
    2014$3,245 $238,200 +12.5%
    2013-- $211,800
    2012$2,986 --
    2011-- --
    2010-- --
    2009$2,853 --
    2008-- --
    2007$2,983 -28.7%--
    2006$4,183 +49.2%--
    2005$2,803 --
    2004-- --
    2002-- --
    2001$2,348 -2.9%$147,200
    2000$2,418 $147,200
    Find assessor info on the county website

    Neighborhood: 98512

    Nearby schools

    GreatSchools rating
    Schools provided by the listing agent
    • Elementary: Michael T Simmons El
    • Middle: Tumwater Mid
    • High: A G West Black Hills

    Source: NWMLS as distributed by MLS GRID. This data may not be complete. We recommend contacting the local school district to confirm school assignments for this home.

    Get a cash offer in 3 minutes
    Find out how much your home could sell for in as little as 3 minutes with a no-obligation cash offer.
    Estimated market value
    $557,900
    Get a cash offer in 3 minutes
    Find out how much your home could sell for in as little as 3 minutes with a no-obligation cash offer.
    Estimated market value
    $557,900