Beautifully maintained 2-story home offering 2,308 sq ft on a private .32-acre lot. 3-car garage. From the inviting front entry, you'll be captivated by the dramatic formal living room featuring soaring 2-story windows that floods the home with natural light and with a stunning full brick fireplace as its centerpiece. Formal dining room provides the perfect setting for entertaining. Updated kitchen shines with new countertops, sink, and backsplash, creating a bright, airy atmosphere. Bay window eating nook wraps you in views of the beautifully landscaped backyard, while the adjacent family room features an elegant tray ceiling. Main floor 4th bedroom currently used as an office includes French doors, closet, and a distinctive double tray ceiling, flexible guest room or study. Engineered hardwood floors flow throughout, complemented by new carpet in the living room and tile in the entry and baths. Spacious primary suite welcomes you through double doors and features a 5-piece bath. Secondary baths have been refreshed with new countertops, sinks, and faucets. Built-in surround sound with 9 speakers enhances everyday living. Updates include a new fence (2025), new deck (2026), and exterior paint completed in 2025. Outside enjoy a truly special backyard retreat with native plantings, a well-tended rose garden, mature landscaping, a large shed, and exceptional privacy. This move-in ready home combines timeless architecture, thoughtful updates, and beautiful outdoor living.
Pending inspection
Listed by: Coldwell Banker Evergreen • Mary Sears
Price cut: $15K (6/28)
$695,000
6205 Karat Court SW, Tumwater, WA 98512
4beds
2,308sqft
:
Get pre-qualified$4,363/mo
Single Family Residence
Built in 1996
0.32 Acres Lot
$690,900 Zestimate®
$301/sqft
$17/mo HOA
What's special
Stunning full brick fireplaceWell-tended rose gardenUpdated kitchenMature landscapingNatural lightEngineered hardwood floorsElegant tray ceiling
- 39 days |
- 988 |
- 59 |
Likely to sell faster than
Zillow last checked:
Listing updated:
Listed by:
Mary Sears,
Coldwell Banker Evergreen
Source: NWMLS as distributed by MLS GRID,MLS#: 2539344
Facts & features
Interior
Bedrooms & bathrooms
- Bedrooms: 4
- Bathrooms: 3
- Full bathrooms: 2
- 1/2 bathrooms: 1
- Main level bathrooms: 1
- Main level bedrooms: 1
Primary bedroom
- Level: Second
Bedroom
- Level: Second
Bedroom
- Level: Second
Bedroom
- Level: Main
Bathroom full
- Level: Second
Bathroom full
- Level: Second
Other
- Level: Main
Den office
- Level: Main
Dining room
- Level: Main
Entry hall
- Level: Main
Family room
- Level: Main
Kitchen with eating space
- Level: Main
Living room
- Level: Main
Utility room
- Level: Main
Heating
- Fireplace, Forced Air, Natural Gas
Cooling
- Forced Air
Appliances
- Included: Dishwasher, Disposal, Dryer, Microwave, Refrigerator, Stove(s)/Range(s), Washer, Dishwasher(s), Dryer(s), Garbage Disposal, Microwave(s), Refrigerator(s), Washer(s), Water Heater: gas, Water Heater Location: garage
Features
- Bath Off Primary, Ceiling Fan(s), Dining Room, High Tech Cabling
- Flooring: Ceramic Tile, Engineered Hardwood, Carpet
- Doors: French Doors
- Windows: Dbl Pane/Storm Window, Skylight(s)
- Basement: None
- Number of fireplaces: 2
- Fireplace features: Gas, Main Level: 2, Fireplace
Interior area
- Total structure area: 2,308
- Total interior livable area: 2,308 sqft
Property
Parking
- Total spaces: 12
- Parking features: Driveway, Attached Garage, Off Street, RV Parking
- Has attached garage: Yes
- Covered spaces: 3
- Uncovered spaces: 9
Features
- Levels: Two
- Stories: 2
- Entry location: Main
- Patio & porch: Bath Off Primary, Ceiling Fan(s), Dbl Pane/Storm Window, Dining Room, Fireplace, French Doors, High Tech Cabling, Skylight(s), Sprinkler System, Vaulted Ceiling(s), Walk-In Closet(s), Water Heater
- Has view: Yes
- View description: Partial, Territorial
Lot
- Size: 0.32 Acres
- Features: Corner Lot, Cul-De-Sac, Paved, Cable TV, Deck, Fenced-Fully, Gas Available, High Speed Internet, Outbuildings, Patio, RV Parking, Shop, Sprinkler System
- Topography: Level,Terraces
- Residential vegetation: Garden Space
Details
- Parcel number: 51040101900
- Zoning: SFL
- Zoning description: Jurisdiction: City
- Special conditions: Standard
Construction
Type & style
- Home type: SingleFamily
- Architectural style: Contemporary,2 Story
- Property subtype: Single Family Residence
Materials
- Brick, Cement Planked, Wood Siding, Cement Plank
- Foundation: Poured Concrete
- Roof: Tile
Condition
- Very Good
- Year built: 1996
- Major remodel year: 2020
Details
- Builder name: Jensen
Utilities & green energy
- Electric: Company: Puget Sound Energy
- Sewer: Sewer Connected, Company: City of Tumwater
- Water: Public, Company: City of Tumwater
- Utilities for property: Comcast
Community & HOA
Community
- Features: CCRs
- Subdivision: Goldcreek
HOA
- HOA fee: $200 annually
- HOA phone: 360-951-0886
Location
- Region: Tumwater
Financial & listing details
- Price per square foot: $301/sqft
- Tax assessed value: $689,200
- Annual tax amount: $6,344
- Date on market: 6/17/2026
- Cumulative days on market: 41 days
- Listing terms: Conventional,FHA,VA Loan
- Inclusions: Dishwasher(s), Dryer(s), Garbage Disposal, Microwave(s), Refrigerator(s), Stove(s)/Range(s), Washer(s)
Estimated market value
$690,900
$656,000 - $725,000
$3,142/mo
Price history
| Date | Event | Price |
|---|---|---|
| 7/23/2026 | Pending sale | $695,000$301/sqft |
Source:  NWMLS as distributed by MLS GRID #2539344 Report a problem NWMLS as distributed by MLS GRID #2539344 Report a problem | ||
| 6/28/2026 | Price change | $695,000-2.1%$301/sqft |
Source: NWMLS as distributed by MLS GRID #2539344 Report a problem | ||
| 6/18/2026 | Listed for sale | $710,000+52.7%$308/sqft |
Source: NWMLS as distributed by MLS GRID #2539344 Report a problem | ||
| 8/18/2020 | Sold | $465,000+1.3%$201/sqft |
Source: NWMLS as distributed by MLS GRID #1625546 Report a problem | ||
| 7/11/2020 | Pending sale | $459,000$199/sqft |
Source: Sound REALTORS #1625546 Report a problem | ||
| 7/8/2020 | Listed for sale | $459,000+31.9%$199/sqft |
Source: Sound REALTORS #1625546 Report a problem | ||
| 7/14/2016 | Sold | $348,000+3.9%$151/sqft |
Source: NWMLS as distributed by MLS GRID #932463 Report a problem | ||
| 5/23/2016 | Pending sale | $335,000$145/sqft |
Source: Berkshire Hathaway Sound Rltrs #932463 Report a problem | ||
| 5/20/2016 | Listed for sale | $335,000+8.1%$145/sqft |
Source: Visual Tour #932463 Report a problem | ||
| 8/27/2012 | Sold | $310,000-1.6%$134/sqft |
Source: NWMLS as distributed by MLS GRID #350198 Report a problem | ||
| 7/10/2012 | Price change | $315,000-4.3%$136/sqft |
Source: NW Choice Realty Report a problem | ||
| 5/2/2012 | Listed for sale | $329,000+9.7%$143/sqft |
Source: NW Choice Realty Report a problem | ||
| 1/8/2010 | Sold | $300,000-6.2%$130/sqft |
Source: Public Record Report a problem | ||
| 10/19/2009 | Price change | $319,950-8.6%$139/sqft |
Source: John L. Scott - KMS Renton #29134707 Report a problem | ||
| 6/21/2009 | Price change | $350,000-6.7%$152/sqft |
Source: Van Dorm Realty Inc #29034908 Report a problem | ||
| 4/26/2009 | Price change | $375,000-6%$162/sqft |
Source: Van Dorm Realty Inc #29034908 Report a problem | ||
| 8/2/2008 | Price change | $399,000-1.5%$173/sqft |
Source: Van Dorm Realty Inc #29034908 Report a problem | ||
| 7/1/2008 | Listed for sale | $405,000+62%$175/sqft |
Source: Van Dorm Realty Inc #29034908 Report a problem | ||
| 8/28/2003 | Sold | $250,000$108/sqft |
Source: Public Record Report a problem | ||
Public tax history
| Year | Property taxes | Tax assessment |
|---|---|---|
| 2024 | $6,856 -1.3% | $689,200 -0.7% |
| 2023 | $6,947 +9.3% | $694,400 +6.6% |
| 2022 | $6,357 -10.5% | $651,700 +7.9% |
| 2021 | $7,106 +12.1% | $604,200 +22.2% |
| 2020 | $6,338 +13.6% | $494,300 +2.1% |
| 2019 | $5,581 +1.6% | $484,300 +7.6% |
| 2018 | $5,490 +22.8% | $450,100 +29.3% |
| 2017 | $4,470 | $348,000 +8.4% |
| 2016 | $4,470 | $321,150 -2.2% |
| 2014 | $4,470 | $328,350 +13.4% |
| 2013 | -- | $289,500 |
| 2012 | $4,086 | -- |
| 2011 | -- | -- |
| 2010 | -- | -- |
| 2009 | $3,616 | -- |
| 2008 | -- | -- |
| 2007 | $3,799 -29.3% | -- |
| 2006 | $5,374 +62.5% | -- |
| 2005 | $3,306 | -- |
| 2004 | -- | -- |
| 2002 | -- | -- |
| 2001 | $2,914 -2.9% | $182,800 |
| 2000 | $3,001 | $182,800 |
Find assessor info on the county website
Monthly payment
Est. payment
Payment breakdown
Explore the cost of this home by adjusting the details. Changes won't be saved.Climate risks
Neighborhood: 98512
Nearby schools
GreatSchools rating
- 8/10Michael T Simmons Elementary SchoolGrades: PK-5Distance: 1.4 mi
- 8/10Tumwater Middle SchoolGrades: 6-8Distance: 0.5 mi
- 8/10A G West Black Hills High SchoolGrades: 9-12Distance: 1.2 mi
Schools provided by the listing agent
- Elementary: Michael T Simmons El
- Middle: Tumwater Mid
- High: A G West Black Hills
Source: NWMLS as distributed by MLS GRID. This data may not be complete. We recommend contacting the local school district to confirm school assignments for this home.
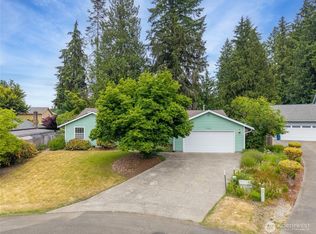
- $565,0003 bd2 ba2k sqft6126 Gold Ct SW, Tumwater, WA 98512Sold

- $560,0003 bd2 ba1.6k sqft6119 Gold Ct SW, Tumwater, WA 98512Sold
- $585,0003 bd3 ba2.1k sqft6121 Gold Ct SW, Tumwater, WA 98512Sold

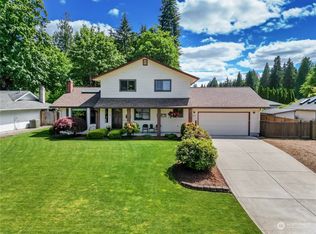
- $635,0004 bd3 ba2.1k sqft6227 Nugget Ct SW, Olympia, WA 98512Sold
- $650,0003 bd2 ba2.3k sqft6017 Miner Dr SW, Tumwater, WA 98512Sold
- $765,0004 bd2 ba2.2k sqft5923 Prospector Pl SW, Tumwater, WA 98512Sold
- $679,9003 bd2 ba2.2k sqft6419 Miner Dr SW, Tumwater, WA 98512Sold
- $980,0004 bd4 ba4.1k sqft6429 Restawhile Ct SW, Olympia, WA 98512For Sale
A local agent can set up tours, give advice and negotiate with sellers.
A local lender can help you make sure your offer is ready when you are.
Similar homes
- $556,0004 bd3 ba2.1k sqft837 Pioneer Street SW, Tumwater, WA 98512Active
 MLS ID #2532949, Stacy Littlejohn. NWMLS as distributed by MLS GRID
 - $600,0003 bd2 ba1.9k sqft8326 Littlerock Road SW, Olympia, WA 98512Active
 MLS ID #2550266, Mark Ellis. NWMLS as distributed by MLS GRID
 - $495,0004 bd3 ba2.2k sqft4804 Lambskin Street SW, Tumwater, WA 98512Active
 MLS ID #2506753, MaryLynn Marie Steehler. NWMLS as distributed by MLS GRID
 - $699,9994 bd3 ba2.1k sqft5405 Braywood Lane SE, Olympia, WA 98513Active
 MLS ID #2533825, Bobbie Jo Roth. NWMLS as distributed by MLS GRID
 - $648,0003 bd3 ba2.6k sqft710 Z Street Se, Tumwater, WA 98501ActiveMLS ID #2473335, Nicole Westman. NWMLS as distributed by MLS GRID
- $575,0004 bd3 ba2.5k sqft7123 Prism Street SE, Lacey, WA 98513ActiveMLS ID #2560609, Graham Knowles. NWMLS as distributed by MLS GRID
- $529,0003 bd2 ba1.7k sqftMirasett, Olympia, WA 98512ActiveMLS ID #2544697, Bob Jorgenson. NWMLS as distributed by MLS GRID
- $694,9993 bd2 ba1.6k sqft1012 Narnia Lane NW, Olympia, WA 98502ActiveMLS ID #2523816, Sonya Celeste Thielen. NWMLS as distributed by MLS GRID
- $615,0004 bd2 ba2.4k sqft3602 Lorne Street SE, Tumwater, WA 98501ActiveMLS ID #2544480, Yolanda Edwards. NWMLS as distributed by MLS GRID
- $549,0003 bd2 ba1.6k sqft8212 Ethan Court SW, Olympia, WA 98512ActiveMLS ID #2537497, Amy M. Roswall. NWMLS as distributed by MLS GRID
- $734,9004 bd2 ba2.1k sqft8011 Countrywood Drive SE, Olympia, WA 98501ActiveMLS ID #2511753, Justin W Hjelm. NWMLS as distributed by MLS GRID
- $625,0003 bd3 ba1.7k sqft7913 Ayer Street SE, Olympia, WA 98501ActiveMLS ID #2559552, Charity Slawter. NWMLS as distributed by MLS GRID
- $714,9503 bd3 ba2.4k sqftAspinwall Estates, Olympia, WA 98502ActiveMLS ID #2499499, Alec Klasna. NWMLS as distributed by MLS GRID
- $783,0004 bd3 ba2.6k sqft2725 Raintree Court SE, Olympia, WA 98501ActiveMLS ID #2542151, Tony Santa Cruz. NWMLS as distributed by MLS GRID
- $549,0004 bd3 ba2k sqft6833 Desperado Drive SE, Tumwater, WA 98501ActiveMLS ID #2540141, Kathryn Holt. NWMLS as distributed by MLS GRID
- $627,0003 bd2 ba2.1k sqftWalnut Park, Olympia, WA 98502ActiveMLS ID #2526162, Jonathan Minerick. NWMLS as distributed by MLS GRID
- $675,0005 bd3 ba2.7k sqft4335 Dudley Drive NE, Olympia, WA 98516ActiveMLS ID #2559434, Sukjoo Sohn. NWMLS as distributed by MLS GRID
- $539,9002 bd2 ba1.7k sqft11715 Scott Creek Drive SW, Olympia, WA 98512ActiveMLS ID #2551897, Kimberly Harlington. NWMLS as distributed by MLS GRID
- $659,9004 bd3 ba2.7k sqft4006 20th Avenue NE, Olympia, WA 98506ActiveMLS ID #2528637, Ryzen Martin. NWMLS as distributed by MLS GRID
- $649,0005 bd3 ba3k sqft4433 Cashmere Drive NE, Lacey, WA 98516ActiveMLS ID #2559472, Beverly Auffray. NWMLS as distributed by MLS GRID
