Discover an exceptional private estate nestled among mature East Texas timber just minutes from Marshall. Offering approximately 5 secluded acres, this custom-built residence combines substantial living space, privacy and versatile improvements in a setting designed for both everyday living and entertaining. The expansive home features six bedrooms, 4.5 bathrooms and more than 6,000 square feet of living space. Inside, the thoughtfully designed floor plan offers generous bedrooms, a well-equipped kitchen, two dining areas, multiple gathering spaces, a game room and a dedicated media room—providing plenty of room for family, guests and entertaining. One of the property's most distinctive features is its massive six-car attached garage, offering exceptional space for vehicles, collector cars, equipment or hobbies. Outside, mature trees surround the residence and create a remarkable sense of privacy. A separate barn with multiple stalls and workshop space expands the property's possibilities for horses, equipment, projects, storage, homesteading or recreational use. The acreage provides room to enjoy the outdoors, wildlife and the quiet character of East Texas while remaining conveniently positioned near Marshall, and the I-20 corridor with quick access to Shreveport and Longview. An additional 30 acres is also available for purchase as well!
For sale
Price increase: $245.1K (10/19)
$749,900
6119 N Interstate Highway 20 Service Rd E, Marshall, TX 75672
6beds
6,287sqft
Single Family Residence
Built in 1999
5 Acres Lot
$715,700 Zestimate®
$119/sqft
$-- HOA
What's special
Massive six-car attached garageSix bedroomsGenerous bedroomsThoughtfully designed floor planTwo dining areasWell-equipped kitchenGame room
- 62 days
- 941
- 71
Zillow last checked:
Listing updated:
Listed by:
Colin Brady 903-926-8506,
Century 21 A Select Group
Source: LGVBOARD,MLS#: 20265895
Facts & features
Interior
Bedrooms & bathrooms
- Bedrooms: 6
- Bathrooms: 4
- Full bathrooms: 4
- 1/2 bathrooms: 1
Rooms
- Room types: Game Room, 2 Living Areas
Dining room
- Features: Separate Formal Dining
Heating
- Central Electric
Cooling
- Central Electric
Appliances
- Included: Electric Water Heater
- Laundry: Laundry Room
Features
- Wet Bar, Ceiling Fan(s)
- Flooring: Carpet
- Windows: Window Treatments
- Number of fireplaces: 2
- Fireplace features: Two Woodburning
Interior area
- Total interior livable area: 6,287 sqft
Property
Parking
- Total spaces: 6
- Parking features: Garage, Garage Faces Side, Attached, Rear/Side Entry, Concrete
- Attached garage spaces: 6
- Has uncovered spaces: Yes
Features
- Levels: Two
- Stories: 2
- Pool features: None
- Fencing: Wood
Lot
- Size: 5 Acres
- Features: Native Grass
- Topography: Level
- Residential vegetation: Partially Wooded
Details
- Additional structures: Barn/Stable, Stable(s), Workshop
- Parcel number: 72860
Construction
Type & style
- Home type: SingleFamily
- Property subtype: Single Family Residence
Materials
- Brick
- Foundation: Slab
- Roof: Composition
Condition
- Year built: 1999
Utilities & green energy
- Electric: Rural Electric
- Sewer: Aerobic Septic
- Water: Rural
Community & HOA
Location
- Region: Marshall
Financial & listing details
- Price per square foot: $119/sqft
- Annual tax amount: $1,293
- Price range: $749.9K - $749.9K
- Date on market: 8/18/2026
- Listing terms: Cash,FHA,Conventional,VA Loan
- Exclusions: Personal property
- Road surface type: All Weather
Estimated market value
$715,700
$680,000 - $751,000
$4,012/mo
Price history
| Date | Event | Price |
|---|---|---|
| 10/19/2026 | Price change | $995,000+32.7%$158/sqft |
Source:  LGVBOARD #20265956 Report a problem | ||
| 10/19/2026 | Price change | $749,900-29.1%$119/sqft |
Source: LGVBOARD #20265895 Report a problem | ||
| 8/20/2026 | Price change | $1,058,000+32.3%$168/sqft |
Source: LGVBOARD #20265956 Report a problem | ||
| 8/18/2026 | Listed for sale | $799,999$127/sqft |
Source: LGVBOARD #20265895 Report a problem | ||
Public tax history
Tax history is unavailable.
Monthly payment
Est. payment
Payment breakdown
Explore the cost of this home by adjusting the details. Changes won't be saved.Climate risks
Neighborhood: 75672
Nearby schools
Schools provided by the listing agent
- District: MISD
Source: LGVBOARD. This data may not be complete. We recommend contacting the local school district to confirm school assignments for this home.
- $147,600-- bd-- ba1.4k sqft5648 N Interstate Highway 20 Serv Rd E, Marshall, TX 75672Off Market
- $182,600-- bd-- ba260 sqft4607 Buck Sherrod Rd, Marshall, TX 75672Off Market
- $300,700-- bd-- ba-- sqft4607 Buck Sherrod Rd, Marshall, TX 75672Off Market
- $201,200-- bd-- ba-- sqftBuck Sherrod Rd, Marshall, TX 75672Off Market
Similar homes
- $679,9003 bd4 ba5.2k sqft1325 Kings Rd, Marshall, TX 75672For Sale
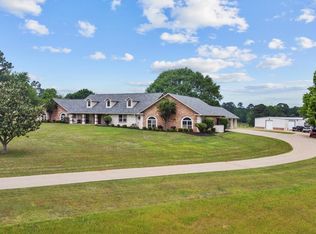 MLS ID #20264994, Brad Burris, Century 21 A Select Group. LGVBOARD
- $599,9003 bd3 ba4.7k sqft203 Azalea Way, Marshall, TX 75672For Sale
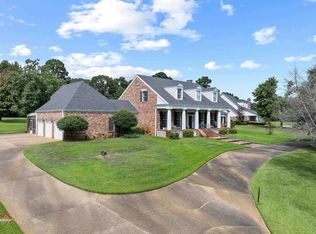 MLS ID #20264786, Brad Burris, Century 21 A Select Group. LGVBOARD
- $459,0003 bd4 ba4.5k sqft2926 Fm 2625 E, Marshall, TX 75672For Sale
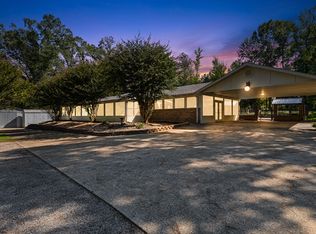 MLS ID #20267119, Lucy Golladay, Century 21 A Select Group. LGVBOARD
- $549,9003 bd4 ba3.2k sqft463 Fern Lake Rd, Marshall, TX 75672For Sale
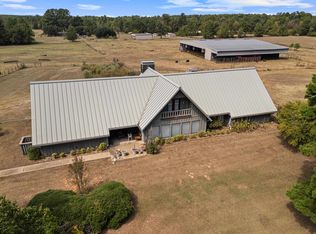 MLS ID #20267143, Brad Burris, Century 21 A Select Group. LGVBOARD
