Skip main navigation
Sold for $450,000
  • $450,000

    612 Benning Dr, Destin, FL 32541

    3beds
    2,055sqft
    Single Family Residence
    Built in 1971
    0.44 Acres Lot
    $469,400 Zestimate®
    $219/sqft
    $2,688 Estimated rent

    Home value

    $469,400

    $441,000 - $502,000

    $2,688/mo

    Zestimate® history
    Loading
    Loading...

    Owner options

    List your home for rent

    $2,688/mo

    Rent Zestimate®

    Find your next renter with Zillow Rental Manager. Plus, with online applications, you can quickly screen prospective tenants – for free.

    Learn more

    $2,688/mo

    Rent Zestimate®

    Refinance and save

    $2,867/mo

    Est. payment

    Refinancing to a lower rate could help reduce your monthly payments and save thousands over the life of the loan.

    See today's rates

    $2,867/mo

    Est. payment

    Explore your selling options

    Work with a Zillow partner agent

    Leverage their expertise and Zillow's premium Showcase listings to get your home seen by more buyers.

    Get started

    List with your own agent

    Get your home in front of millions of buyers by listing it on Zillow.

    Learn how to do it

    Sell it yourself

    Take full control of how buyers see your home on Zillow by listing For Sale by Owner (FSBO).

    List your home

    What's special

    Gas fireplaceSpacious backyardSide porchNew wiringAmple spaceExpansive back deckLarge shed
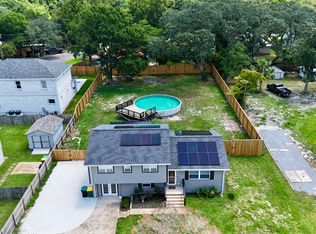
    Sellers will entertain a rate buy down with an appropriate offer.This charming home has been completely renovated from top to bottom and is situated in the heart of Destin, offering a convenient and desirable location. Just a short stroll away from Joe's Bayou Boat Ramp and Destin Elementary School, and less than 3 minutes from the harbor, it's perfect for those who enjoy water activities and the coastal lifestyle. The fully renovated kitchen is a chef's dream, featuring new appliances including a gas stove, microwave/hood, cabinets, dishwasher, and stunning quartz countertops. The spacious bar area not only adds functionality but also makes entertaining a delight. With a focus on safety and comfort, the property has undergone significant upgrades, including new wiring and a roof replacement in 2022, ensuring a worry-free living experience during storm seasons. The master bedroom has been expanded and boasts a luxurious ensuite with a new double vanity, soaker tub, marble tile on the floors/walls and a generous walk-in closet. Two additional bedrooms share a beautifully updated bathroom, complete with dual vanity, new cabinets, floor and shower tiles, and a deep tub. New LVP flooring creates a seamless and modern look. Each room is equipped with new ceiling fans and blinds, ensuring comfort and privacy. The lower level of this split-level design home offers a spacious recreation/game room, providing ample space for entertaining large gatherings. Cozy up to the gas fireplace during cold winter nights, or access the front drive and spacious backyard through sliding doors. The mature magnolia trees in the front and back yard provide shade during hot summer days. The expansive back deck and side porch offer the perfect spots for outdoor entertainment and grilling. Two outdoor storage units cater to all your outdoor supplies, while a large shed easily accommodates small boat storage. Destin is home to the largest charter fishing fleet in the country, and its picturesque sugar white beaches with mesmerizing emerald waters offer endless opportunities for relaxation and enjoyment. Come and see for yourself - make this place your home and experience the best of Destin living! To schedule an appointment, call us today.

    Zillow last checked:

    Listing updated:

    Listed by:

    Marguerite J Parker 850-803-2028,

    Real Estate Empowered LLC

    Bought with:

    Venita S Brannon, 3140385

    Coldwell Banker Realty

    Source: ECAOR,MLS#: 928442MLS Logo

    Facts & features

    Interior

    Bedrooms & bathrooms
    • Bedrooms: 3
    • Bathrooms: 2
    • Full bathrooms: 2
    Primary bedroom
    • Level: Third
    • Area: 159.85 Square Feet
    • Dimensions: 11.5 x 13.9
    Bedroom
    • Level: Third
    • Area: 122.5 Square Feet
    • Dimensions: 12.5 x 9.8
    Bedroom
    • Level: Third
    • Area: 86.49 Square Feet
    • Dimensions: 9.3 x 9.3
    Primary bathroom
    • Level: Third
    • Area: 122.32 Square Feet
    • Dimensions: 13.9 x 8.8
    Bathroom
    • Level: Third
    • Area: 54.99 Square Feet
    • Dimensions: 9 x 6.11
    Den
    • Level: First
    • Area: 276.86 Square Feet
    • Dimensions: 10.9 x 25.4
    Laundry
    • Level: Third
    • Area: 74.88 Square Feet
    • Dimensions: 9.6 x 7.8
    Other
    • Description: Open Concept Family, Dining, Kitchen
    • Level: Second
    • Area: 559.52 Square Feet
    • Dimensions: 20.8 x 26.9
    Other
    • Level: Third
    • Area: 49.88 Square Feet
    • Dimensions: 9.8 x 5.1
    Storage
    • Level: Third
    • Area: 84.49 Square Feet
    • Dimensions: 11.9 x 7.1
    Heating
    • Central, Natural Gas
    Cooling
    • Central Air, Ceiling Fan(s)
    Appliances
    • Included: Dishwasher, Dryer, Microwave, Washer
    Features
    • Flooring: Vinyl
    • Has fireplace: Yes
    • Fireplace features: Gas
    • Common walls with other units/homes: No Common Walls
    Interior area
    • Total structure area: 2,055
    • Total interior livable area: 2,055 sqft

    Property

    Features
    • Stories: 3
    • Patio & porch: Deck
    • Exterior features: Private Yard
    • Fencing: Chain Link,Privacy
    Lot
    • Size: 0.44 Acres
    • Dimensions: 204ft x 92ft
    • Features: Interior Lot, Level, Sidewalk
    Details
    • Additional structures: Workshop
    • Parcel number: 002S220310000HH020
    • Zoning description: Resid Single Family

    Construction

    Type & style
    • Home type: SingleFamily
    • Architectural style: Traditional
    • Property subtype: Single Family Residence
    Materials
    • Aluminum Siding, Brick, Wood Siding, Trim Wood
    • Roof: Shake
    Condition
    • Construction Complete
    • New construction: No
    • Year built: 1971

    Utilities & green energy

    • Water: Public

    Community & neighborhood

    Security
    • Security features: Smoke Detector(s)
    Location
    • Region: Destin
    • Subdivision: CALHOUN S/D TO DESTIN

    Other

    Other facts
    • Road surface type: Paved

    Price history

    DateEventPrice
    11/21/2023Sold$450,000-9.8%$219/sqft
    Source: ECAOR #928442 Report a problem
    10/22/2023Pending sale$499,000$243/sqft
    Source: ECAOR #928442 Report a problem
    9/22/2023Price change$499,000-4.6%$243/sqft
    Source: ECAOR #928442 Report a problem
    9/8/2023Price change$523,000-2.6%$255/sqft
    Source: ECAOR #928442 Report a problem
    8/24/2023Price change$537,000-2.2%$261/sqft
    Source: ECAOR #928442 Report a problem
    7/27/2023Listed for sale$549,000+6.6%$267/sqft
    Source: ECAOR #928442 Report a problem
    7/23/2023Listing removed--
    Source: Owner Report a problem
    7/6/2023Listed for sale$515,000+41.1%$251/sqft
    Source: Owner Report a problem
    9/28/2022Sold$365,000-2.7%$178/sqft
    Source: ECAOR #906054 Report a problem
    8/20/2022Pending sale$375,000$182/sqft
    Source: ECAOR #906054 Report a problem
    8/16/2022Listed for sale$375,000$182/sqft
    Source: ECAOR #906054 Report a problem

    Public tax history

    YearProperty taxesTax assessment
    2024$3,305 +2%$317,654 +2.6%
    2023$3,239 -4.9%$309,695 +9.6%
    2022$3,405 +216.5%$282,557 +126.6%
    2021$1,076 +1.2%$124,683 +1.4%
    2020$1,064 +1.7%$122,962 +2.3%
    2019$1,046 +1.4%$120,197 +1.9%
    2018$1,032 $117,956 +2.1%
    2017$1,032 +1%$115,530 +2.1%
    2016$1,021 +2.8%$113,154 +0.7%
    2015$993 -1.5%$112,367 +0.8%
    2014$1,008 $111,475 +1.5%
    2013-- $109,828 +1.7%
    2012-- $107,992 +3%
    2011-- $104,847 +1.5%
    2010-- $103,298 +2.7%
    2009-- $100,582 +0.1%
    2008-- $100,482 +3%
    2007-- $97,555 +5.7%
    2006-- $92,280 +3%
    2005-- $89,592 +3%
    2004-- $86,983 +1.9%
    2003-- $85,361 +2.4%
    2002-- $83,360 +1.6%
    2001-- $82,047

    Find assessor info on the county website

    Neighborhood: 32541

    Nearby schools

    GreatSchools rating
    Schools provided by the listing agent
    • Elementary: Destin
    • Middle: Destin
    • High: Destin

    Source: ECAOR. This data may not be complete. We recommend contacting the local school district to confirm school assignments for this home.

    Get pre-qualified for a loan
    At Zillow Home Loans, we can pre-qualify you in as little as 5 minutes with no impact to your credit score.

    An equal housing lender. NMLS #10287.

    Sell for more on Zillow
    Get a Zillow Showcase℠ listing at no additional cost and you could sell for .
    $469,400
    2% more
    +$9,388
    With Zillow Showcase(estimated)
    $478,788