Unparalleled Investment Opportunity in Destin, FL!
20% down, owner financing available!
Welcome to your dream property—a stunning 5-bedroom, 4-bathroom pool home nestled on an expansive .44-acre lot in the heart of Destin. This unique property is brimming with possibilities, offering a rare chance to create your ideal living or investment space in one of Florida's most sought-after locations. Endless Possibilities Await:
Two Parcels, Infinite Potential: The spacious .44-acre lot can be subdivided into two parcels, allowing you to build a second home on the additional lot for maximum rental income, or keep it and sell the second parcel. Perfect for those who desire less yard maintenance or those looking to capitalize on the growing demand for rentals in the area. Expansive Yard for Ultimate Privacy: If you prefer space and privacy, retain the lot as is and enjoy the vast fenced-in yard, perfect for outdoor fun, relaxation, or future expansion.
Perfect Outdoor Oasis:
Ideal for Florida Living: No Florida home is complete without an exceptional outdoor space, and this property does not disappoint. The large backyard is an entertainer's paradise, featuring a wooden deck that leads directly from the kitchenideal for grilling and al fresco dining. Descend to the covered stone patio and enjoy evening cocktails around the cozy propane firepit. The centerpiece of your outdoor experience is the meticulously maintained 17000 gallon saltwater above-ground pool, perfect for cooling off on hot summer days
Exceptional Exterior Features:
Modern and Energy-Efficient: The home boasts a 2-year-old roof equipped with solar panels that are fully paid off, offering substantial energy savings and environmental benefits.
Endless Hot Water: The Ranai tankless water heater ensures you'll never run out of hot water, enhancing both comfort and efficiency.
Fresh and Inviting: The exterior has been freshly painted, giving the home a crisp and updated look that enhances its curb appeal.
Enhanced Driveway: New pavers have been added to the driveway, providing a polished and durable surface that complements the home's exterior design.
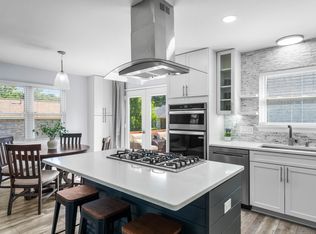
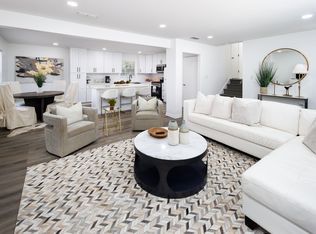
Three Stories of Luxurious Living: Step inside to discover freshly painted interiors complemented by luxury vinyl plank flooring throughout. The second floor serves as the heart of the home, where you'll find a spacious living room, dining area, and a beautifully appointed kitchen. The kitchen is a chef's dream, featuring stainless steel appliances, Newly painted white cabinets, sleek granite countertops, and a coordinating backsplash. A window over the sink offers serene views of the above-ground pool, elevated wood deck, and the covered stone patio featuring a propane firepit.
Private Bedrooms for Relaxation: The third floor hosts two inviting bedrooms that share a hall bath complete with a double vanity and a tub/shower combo. The main bedroom on this floor offers a private retreat with an ensuite bath that boasts a double vanity with new granite, garden-style jetted tub, and a tiled walk-in shower.
Versatile First-Floor Suite: The first-floor suite is a standout feature, offering what could easily be considered a second main bedroom. This suite includes a spacious living area that can also be used as an additional bedroom, a private bathroom, a convenient coffee bar, and extra storage. With its own separate entrance, this space is perfect for guests, in-laws, or even as a rental opportunity. The first floor also houses a generously sized laundry room with a Samsung washer and dryer for added convenience.
Unbeatable Proximity to Destin's Best: Located in a charming neighborhood with sidewalks, this home is just minutes away from the vibrant Destin Harbor. Enjoy easy access to renowned local restaurants like McGuire's Irish Pub, Boshamps Seafood & Oyster House, and Harbor Docks. For outdoor enthusiasts, the Joe's Bayou Boat Launch and the scenic Mattie Kelly Park and Nature Walk are just 0.5 miles away, offering perfect spots for boating, fishing, and enjoying nature. The property also offers proximity to nightlife at the lively Destin Harborwalk, making it the perfect spot for those who enjoy both relaxation and entertainment.
Sold for $600,000
Zillow last checked:
Listing updated:
Bought with:
Melissa K Walls, 3366556
The Ketchersid Group LLC
The Ketchersid Team
The Ketchersid Group LLC
Source: ECAOR,MLS#: 956659
Price history
| Date | Event | Price |
|---|---|---|
| 11/27/2024 | Sold | $600,000-4.7%$268/sqft |
Source:  ECAOR #956659 Report a problem ECAOR #956659 Report a problem | ||
| 11/2/2024 | Pending sale | $629,900$281/sqft |
Source: ECAOR #956659 Report a problem | ||
| 8/10/2024 | Listed for sale | $629,900+23.5%$281/sqft |
Source: ECAOR #956659 Report a problem | ||
| 8/24/2022 | Sold | $510,000-2.9%$227/sqft |
Source: Public Record Report a problem | ||
| 7/13/2022 | Pending sale | $525,000$234/sqft |
Source: ECAOR #902761 Report a problem | ||
| 7/2/2022 | Listed for sale | $525,000+31.6%$234/sqft |
Source: ECAOR #902761 Report a problem | ||
| 10/4/2021 | Listing removed | -- |
Source: ECAOR #872249 Report a problem | ||
| 7/12/2021 | Pending sale | $399,000$178/sqft |
Source: ECAOR #872249 Report a problem | ||
| 5/20/2021 | Listed for sale | $399,000+45.1%$178/sqft |
Source: ECAOR #872249 Report a problem | ||
| 12/8/2009 | Sold | $275,000-9.8%$123/sqft |
Source: Public Record Report a problem | ||
| 9/15/2008 | Sold | $305,000$136/sqft |
Source: Public Record Report a problem | ||
Sell for more on Zillow
Get a Zillow Showcase℠ listing at no additional cost and you could sell for .
$586,500
2% more
+$11,730
With Zillow Showcase(estimated)
$598,230
