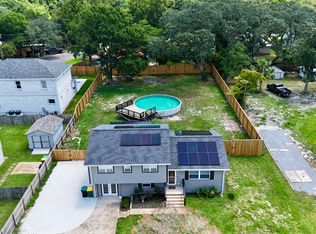
Step inside this move in ready RENOVATED 4-bedroom, 3-bathroom home in the heart of West Destin. Thoughtfully designed offering both space and style for the discerning homeowner. The open concept living room seamlessly flows into the chef's kitchen, creating an ideal space for everyday living and entertaining guests with quick access to deck for grilling. The kitchen is a cook's dream, featuring quartz countertops, new cabinets, top-of-the-line stainless steel appliances, and a sizable island perfect to use as a breakfast bar. Just a few steps up to the primary suite and two additional guest rooms - all with fresh new tile and fixtures. Renovations include: New LVP flooring, fresh paint, fixtures, doors/window casings/baseboards, plumbing, wiring and New HVAC inside and outside including ducts. Effective year built is 1995. Additional living space, bedroom and bathroom downstairs, with access to laundry and a mini split to really keep life comfortable -use as a one car garage or workshop! Backyard and storage shed access is a Florida breeze either through the double gates or garage. The gates provide access to store your boat TOO! This location just can't be beat! Half mile to Joe's Bayou, about a mile to parks/playgrounds and just over a mile from Harbor Walk Village, this home provides the perfect balance between suburban tranquility and easy access to the vibrant amenities of Destin.
Sold for $475,000
Zillow last checked:
Listing updated:
Bought with:
Alice T Goins, 3590362
The Ketchersid Group LLC
Source: ECAOR,MLS#: 955944
Price history
| Date | Event | Price |
|---|---|---|
| 2/14/2025 | Sold | $475,000-0.8%$253/sqft |
Source:  ECAOR #955944 Report a problem ECAOR #955944 Report a problem | ||
| 1/6/2025 | Pending sale | $479,000$256/sqft |
Source: ECAOR #955944 Report a problem | ||
| 12/27/2024 | Listed for sale | $479,000$256/sqft |
Source: ECAOR #955944 Report a problem | ||
| 12/21/2024 | Pending sale | $479,000$256/sqft |
Source: ECAOR #955944 Report a problem | ||
| 12/10/2024 | Price change | $479,000-2%$256/sqft |
Source: ECAOR #955944 Report a problem | ||
| 11/21/2024 | Price change | $489,000-2%$261/sqft |
Source: ECAOR #955944 Report a problem | ||
| 8/1/2024 | Listed for sale | $499,000-1.2%$266/sqft |
Source: ECAOR #955944 Report a problem | ||
| 7/24/2024 | Listing removed | -- |
Source:  PAR #645791 Report a problem PAR #645791 Report a problem | ||
| 6/13/2024 | Price change | $505,000-2.9%$269/sqft |
Source: PAR #645791 Report a problem | ||
| 5/17/2024 | Price change | $520,000-1.9%$277/sqft |
Source: ECAOR #948175 Report a problem | ||
| 5/2/2024 | Listed for sale | $530,000$283/sqft |
Source: ECAOR #948175 Report a problem | ||
| 9/27/2023 | Listing removed | -- |
Source: PAR #629595 Report a problem | ||
| 8/17/2023 | Price change | $530,000-1.9%$283/sqft |
Source: ECAOR #926916 Report a problem | ||
| 8/11/2023 | Price change | $540,000-2.7%$288/sqft |
Source: ECAOR #926916 Report a problem | ||
| 7/31/2023 | Price change | $555,000-1.8%$296/sqft |
Source: ECAOR #926916 Report a problem | ||
| 7/20/2023 | Price change | $565,000-1.7%$301/sqft |
Source: ECAOR #926916 Report a problem | ||
| 7/6/2023 | Listed for sale | $575,000+22.6%$307/sqft |
Source: ECAOR #926916 Report a problem | ||
| 11/28/2022 | Sold | $469,000-6.2%$250/sqft |
Source: ECAOR #908838 Report a problem | ||
| 10/24/2022 | Pending sale | $499,999+376.2%$267/sqft |
Source: ECAOR #908838 Report a problem | ||
| 10/21/2022 | Sold | $105,000-79%$56/sqft |
Source: Public Record Report a problem | ||
| 10/20/2022 | Price change | $499,999-18%$267/sqft |
Source: ECAOR #908838 Report a problem | ||
| 10/8/2022 | Price change | $610,000+16.2%$326/sqft |
Source: ECAOR #909755 Report a problem | ||
| 9/25/2022 | Listed for sale | $525,000+14.1%$280/sqft |
Source: ECAOR #908838 Report a problem | ||
| 4/7/2021 | Sold | $460,000$245/sqft |
Source: ECAOR #860777 Report a problem | ||
| 2/22/2021 | Pending sale | $460,000$245/sqft |
Source: ECAOR #860777 Report a problem | ||
| 1/12/2021 | Price change | $460,000-5.7%$245/sqft |
Source: ECAOR #860777 Report a problem | ||
| 12/12/2020 | Listed for sale | $488,000+113.1%$260/sqft |
Source: The Lisa Snuggs Real Estate Group #860777 Report a problem | ||
| 7/25/2019 | Sold | $229,000$122/sqft |
Source: Public Record Report a problem | ||
| 6/28/2019 | Pending sale | $229,000$122/sqft |
Source: Coldwell Banker Residential Real Estate - Fort Walton Beach #825799 Report a problem | ||
Sell for more on Zillow
Get a Zillow Showcase℠ listing at no additional cost and you could sell for .
$486,100
2% more
+$9,722
With Zillow Showcase(estimated)
$495,822
