Skip main navigation
Sold
  • $229,800

    612 Central 504 St #504, Kansas City, MO 64105

    1beds
    1,017sqft
    Condominium
    Built in ----
    -- sqft lot
    $229,800 Zestimate®
    $226/sqft
    $1,452 Estimated rent

    Home value

    $229,800

    $205,000 - $257,000

    $1,452/mo

    Zestimate® history
    Loading
    Loading...

    Owner options

    List your home for rent

    $1,452/mo

    Rent Zestimate®

    Find your next renter with Zillow Rental Manager. Plus, with online applications, you can quickly screen prospective tenants – for free.

    Learn more

    $1,452/mo

    Rent Zestimate®

    Refinance and save

    $1,934/mo

    Est. payment

    Refinancing to a lower rate could help reduce your monthly payments and save thousands over the life of the loan.

    See today's rates

    $1,934/mo

    Est. payment

    Explore your selling options

    Work with a Zillow partner agent

    Leverage their expertise and Zillow's premium Showcase listings to get your home seen by more buyers.

    Get started

    List with your own agent

    Get your home in front of millions of buyers by listing it on Zillow.

    Learn how to do it

    Sell it yourself

    Take full control of how buyers see your home on Zillow by listing For Sale by Owner (FSBO).

    List your home

    What's special

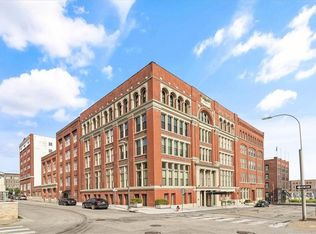
    Back on market at no fault of seller!!Beautiful penthouse loft in Soho District featuring open plan with 14' wood beam ceilings, exposed brick walls, hardwoods throughout and fireplace. Tons of natural light filters through large windows overlooking great city views, along with 2 skylights. Kitchen features granite counter tops and stainless appliances. Amenities include outdoor pool, hot tub, sauna, theater, club room, storage. Superb location with adjacent highway access and minutes of River Market and Downtown.

    This property is not currently displayed as for sale or rent on Zillow. This may be different from what's on other websites or public sources.


    Zillow last checked:

    Listing updated:

    Listed by:

    Tricia Cartwright 913-620-3852,

    Boveri Realty Group L L C

    Bought with:

    Jennifer Hill, BR00219691

    RE/MAX Best Associates

    Source: Heartland MLS as distributed by MLS GRID,MLS#: 1966175MLS Logo

    Facts & features

    Interior

    Bedrooms & bathrooms
    • Bedrooms: 1
    • Bathrooms: 1
    • Full bathrooms: 1
    Primary bedroom
    • Features: Ceiling Fan(s)
    • Level: First
    • Area: 204 Square Feet
    • Dimensions: 17 x 12
    Bathroom 1
    • Features: Ceramic Tiles, Shower Over Tub
    • Level: First
    • Area: 65 Square Feet
    • Dimensions: 13 x 5
    Dining room
    • Level: First
    • Area: 136 Square Feet
    • Dimensions: 17 x 8
    Kitchen
    • Features: Ceramic Tiles, Kitchen Island, Pantry
    • Level: First
    • Area: 130 Square Feet
    • Dimensions: 13 x 10
    Living room
    • Features: Fireplace
    • Level: First
    • Area: 323 Square Feet
    • Dimensions: 19 x 17
    Heating
    • Electric
    Cooling
    • Electric
    Appliances
    • Laundry: Off The Kitchen
    Features
    • Kitchen Island, Pantry, Sauna
    • Windows: Skylight(s)
    • Basement: Other
    • Number of fireplaces: 1
    • Fireplace features: Gas, Gas Starter, Living Room
    Interior area
    • Total structure area: 1,017
    • Total interior livable area: 1,017 sqft

    Property

    Parking
    • Total spaces: 1
    • Parking features: Off Street, Secured
    • Garage spaces: 1
    Features
    • Patio & porch: Patio
    • Has private pool: Yes
    • Pool features: In Ground
    • Has spa: Yes
    • Spa features: Heated
    Lot
    • Features: City Lot
    Details
    • Additional structures: Outbuilding
    • Parcel number: 29220080800005005

    Construction

    Type & style
    • Home type: Condo
    • Architectural style: Traditional
    • Property subtype: Condominium
    Materials
    • Brick
    • Roof: Tar/Gravel

    Utilities & green energy

    • Sewer: Public Sewer
    • Water: Public

    Community & HOA

    Community
    • Security: Security System
    • Subdivision: Atriums at Soho West
    HOA
    • Amenities included: Clubhouse, Exercise Room, Storage, Party Room, Recreation Facilities, Sauna, Pool
    • Services included: All Amenities, Maintenance Structure, Gas, Maintenance Grounds, Parking, Insurance, Security, Snow Removal, Trash, Water
    • HOA fee: $414 monthly
    Location
    • Region: Kansas City

    Financial & listing details

    • Price per square foot: $226/sqft
    • Annual tax amount: $1,003
    • Date on market: 8/29/2023
    • Listing terms: Cash,Conventional,FHA
    • Ownership type: Private

    Price history

    DateEventPrice
    5/27/2016Sold--
    Source: Heartland MLS as distributed by MLS GRID #1966175 Report a problem

    Public tax history

    Tax history is unavailable.

    Neighborhood: Central Business District

    Nearby schools

    GreatSchools rating
    Get a cash offer in 3 minutes
    Find out how much your home could sell for in as little as 3 minutes with a no-obligation cash offer.
    Estimated market value
    $229,800
    Get a cash offer in 3 minutes
    Find out how much your home could sell for in as little as 3 minutes with a no-obligation cash offer.
    Estimated market value
    $229,800