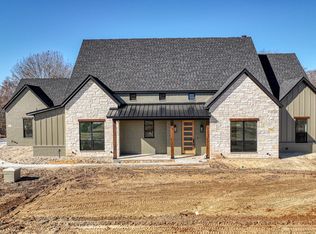
This stunning 4-bedroom 3.5-bathroom custom-built home on 2 acres blending luxury, functionality & outdoor entertainment. The expansive backyard features a large patio with tongue & groove ceiling, gas start stone fireplace, firewood storage & a fully equipped outdoor kitchen with granite countertops, built-in kegerator, 2-beverage taps, sink, gas grill & bar seating; gas plumbed for quick-plug patio heaters & big-a$$ brand fans, plus Sonos speakers inside & out. Now let's walk you thru the inside... High vaulted ceilings with exposed beams, solid-core 8-foot doors & luxury vinyl plank flooring in main living areas & bedrooms emphasize the quality the sellers invested. Floor-to-ceiling stone fireplace & semi-frameless black iron windows provide stunning backyard views. Your new kitchen boasts quartz countertops, double ovens, custom soft-close cabinetry, built-in $10k fridge, ice maker & an oversized pantry worth bragging about! Pantry with prep kitchen has lit shelving, appliance garage, wine rack, prep sink & counters. Your paint drenched office features a box beam ceiling, built-in desk & bookshelves & library lighting. More vaulted shiplap ceilings adorn your primary suite with large windows, dual vanities, walk-in dual shower & rain head & spacious walk-in closet. Two more bedrooms share a hall bath with a perfect kids living room, media or game room. Private guest or in-law room with ensuite bath. Full foam-insulated & two tankless water heaters, ensuring energy efficiency. Smart home server rack, security cameras, Sonas surround sound & more. Oversized garage for trucks & SUVs with epoxy flooring, insulated storage room, cabinetry & plumbed for appliances. Laundry room with stone tile flooring, mud bench & floor to ceiling storage. Txt keyword ZEAL12 to 88000 for Virtual Tour & features list. Nestled in SaddleCrest Estates just 10 mins to Weatherford square.
Sold
Price Unknown
612 Latigo Ct, Weatherford, TX 76088
4beds
3,329sqft
Farm, Single Family Residence
Built in 2022
2.03 Acres Lot
$902,600 Zestimate®
$--/sqft
$4,127 Estimated rent
Home value
$902,600
$839,000 - $975,000
$4,127/mo
Zestimate® history
Owner options
List your home for rent
$4,127/mo
Rent Zestimate®
Find your next renter with Zillow Rental Manager. Plus, with online applications, you can quickly screen prospective tenants – for free.
$4,127/mo
Rent Zestimate®
Refinance and save
Refinancing to a lower rate could help reduce your monthly payments and save thousands over the life of the loan.
Explore your selling options
Work with a Zillow partner agent
Leverage their expertise and Zillow's premium Showcase listings to get your home seen by more buyers.
Get startedList with your own agent
Get your home in front of millions of buyers by listing it on Zillow.
Learn how to do itSell it yourself
Take full control of how buyers see your home on Zillow by listing For Sale by Owner (FSBO).
List your homeWhat's special
Floor-to-ceiling stone fireplaceBuilt-in kegeratorFloor to ceiling storageExpansive backyardQuartz countertopsVaulted shiplap ceilingsBox beam ceiling
Zillow last checked:
Listing updated:
Listed by:
Ryan Zamarron 0690932 (817)382-2110,
Zeal, REALTORS 817-382-2110,
Krystle Bradford 0534084 682-327-1055,
Zeal, REALTORS
Bought with:
Jacob Peoples
Real Broker, LLC
Source: NTREIS,MLS#: 20995419
Facts & features
Interior
Bedrooms & bathrooms
- Bedrooms: 4
- Bathrooms: 4
- Full bathrooms: 3
- 1/2 bathrooms: 1
Primary bedroom
- Features: Ceiling Fan(s), Dual Sinks, Double Vanity, En Suite Bathroom, Garden Tub/Roman Tub, Linen Closet, Separate Shower, Walk-In Closet(s)
- Level: First
- Dimensions: 18 x 16
Primary bedroom
- Features: Built-in Features, Ceiling Fan(s), Separate Shower, Walk-In Closet(s)
- Level: First
- Dimensions: 14 x 13
Bedroom
- Features: Ceiling Fan(s), Split Bedrooms, Walk-In Closet(s)
- Level: First
- Dimensions: 14 x 12
Bedroom
- Features: Ceiling Fan(s), Split Bedrooms, Walk-In Closet(s)
- Level: First
- Dimensions: 13 x 12
Primary bathroom
- Features: Built-in Features, Dual Sinks, Double Vanity, En Suite Bathroom, Garden Tub/Roman Tub, Linen Closet, Stone Counters, Separate Shower
- Level: First
- Dimensions: 12 x 12
Bonus room
- Features: Ceiling Fan(s)
- Level: First
- Dimensions: 19 x 12
Dining room
- Level: First
- Dimensions: 20 x 10
Kitchen
- Features: Built-in Features, Butler's Pantry, Eat-in Kitchen, Kitchen Island, Pantry, Stone Counters
- Level: First
- Dimensions: 20 x 12
Laundry
- Features: Built-in Features, Stone Counters
- Level: First
- Dimensions: 12 x 9
Living room
- Features: Built-in Features, Fireplace
- Level: First
- Dimensions: 20 x 20
Office
- Level: First
- Dimensions: 12 x 12
Heating
- Central, Electric, Fireplace(s)
Cooling
- Central Air, Ceiling Fan(s), Electric
Appliances
- Included: Built-In Refrigerator, Double Oven, Dishwasher, Gas Cooktop, Disposal, Ice Maker, Microwave, Water Softener, Tankless Water Heater, Vented Exhaust Fan
- Laundry: Washer Hookup, Electric Dryer Hookup
Features
- Wet Bar, Built-in Features, Dry Bar, Decorative/Designer Lighting Fixtures, Double Vanity, Eat-in Kitchen, Granite Counters, High Speed Internet, In-Law Floorplan, Kitchen Island, Multiple Master Suites, Open Floorplan, Pantry, Smart Home, Vaulted Ceiling(s), Wired for Data, Walk-In Closet(s), Wired for Sound
- Flooring: Ceramic Tile, Luxury Vinyl Plank
- Has basement: No
- Number of fireplaces: 2
- Fireplace features: Wood Burning
Interior area
- Total interior livable area: 3,329 sqft
Property
Parking
- Total spaces: 2
- Parking features: Additional Parking, Covered, Door-Single, Driveway, Epoxy Flooring, Enclosed, Garage, Garage Door Opener, Lighted, Oversized, Garage Faces Side, Storage
- Attached garage spaces: 2
- Has uncovered spaces: Yes
Features
- Levels: One
- Stories: 1
- Patio & porch: Rear Porch, Front Porch, Patio, Covered
- Exterior features: Built-in Barbecue, Barbecue, Gas Grill, Lighting, Outdoor Grill, Outdoor Kitchen, Outdoor Living Area, Rain Gutters
- Pool features: None
Lot
- Size: 2.03 Acres
- Features: Acreage, Back Yard, Interior Lot, Lawn, Landscaped, Many Trees, Subdivision, Sprinkler System, Few Trees
Details
- Additional structures: Outdoor Kitchen
- Parcel number: R000117212
- Other equipment: Home Theater, List Available
Construction
Type & style
- Home type: SingleFamily
- Architectural style: Farmhouse,Modern,Detached
- Property subtype: Farm, Single Family Residence
Materials
- Board & Batten Siding, Rock, Stone
- Foundation: Slab
- Roof: Composition
Condition
- Year built: 2022
Utilities & green energy
- Sewer: Aerobic Septic, Septic Tank
- Water: Well
- Utilities for property: Electricity Available, Septic Available, Underground Utilities, Water Available
Green energy
- Energy efficient items: Insulation
Community & HOA
Community
- Security: Prewired, Security System Owned, Carbon Monoxide Detector(s), Smoke Detector(s), Wireless
- Subdivision: SaddleCrest Estates
HOA
- Has HOA: No
Location
- Region: Weatherford
Financial & listing details
- Date on market: 7/25/2025
- Cumulative days on market: 193 days
- Listing terms: Cash,Conventional,FHA,VA Loan
- Exclusions: TV's, TV mounts, curtains, & personal belongings.
- Electric utility on property: Yes
Price history
| Date | Event | Price |
|---|---|---|
| 3/27/2026 | Sold | -- |
Source: NTREIS #20995419 Report a problem | ||
| 3/16/2026 | Pending sale | $899,000$270/sqft |
Source: NTREIS #20995419 Report a problem | ||
| 3/1/2026 | Contingent | $899,000$270/sqft |
Source: NTREIS #20995419 Report a problem | ||
| 11/28/2025 | Price change | $899,000-5.3%$270/sqft |
Source: NTREIS #20995419 Report a problem | ||
| 11/24/2025 | Listed for sale | $949,000$285/sqft |
Source: NTREIS #20995419 Report a problem | ||
| 10/21/2025 | Contingent | $949,000$285/sqft |
Source: NTREIS #20995419 Report a problem | ||
| 7/25/2025 | Listed for sale | $949,000$285/sqft |
Source: NTREIS #20995419 Report a problem | ||
Public tax history
Tax history is unavailable.
Neighborhood: 76088
Nearby homes
- $--3 bd3 ba3k sqft615 Latigo Ct, Weatherford, TX 76088Sold

- $--4 bd3 ba2.6k sqft620 Latigo Ct, Weatherford, TX 76088Sold
- $--4 bd4 ba2.9k sqft275 Latigo Way, Weatherford, TX 76088Sold

- $--2.28 acres229 Latigo Way, Weatherford, TX 76088Sold
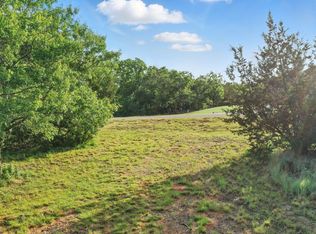
- $--3 bd3 ba2.5k sqft619 Latigo Ct, Weatherford, TX 76088Sold
- $394,9997.18 acresLatigo Way, Weatherford, TX 76088Lot/Land
- $--2 acres259 Latigo Way, Weatherford, TX 76088Sold
- $--3 bd2 ba1.8k sqft504 Hackamore Ct, Weatherford, TX 76088Sold
Nearby schools
GreatSchools rating
- 5/10Seguin Elementary SchoolGrades: PK-5Distance: 4 mi
- 5/10Tison Middle SchoolGrades: 6-8Distance: 5.8 mi
- 4/10Weatherford High SchoolGrades: 9-12Distance: 7.9 mi
Schools provided by the listing agent
- Elementary: Seguin
- Middle: Tison
- High: Weatherford
- District: Weatherford ISD
Source: NTREIS. This data may not be complete. We recommend contacting the local school district to confirm school assignments for this home.
Get a cash offer in 3 minutes
Find out how much your home could sell for in as little as 3 minutes with a no-obligation cash offer.
Estimated market value
$902,600
Get a cash offer in 3 minutes
Find out how much your home could sell for in as little as 3 minutes with a no-obligation cash offer.
Estimated market value
$902,600
- Texas
- Parker County
- Weatherford
- 76088
- 612 Latigo Ct
