This house comes with a REDUCED RATE as low as 5.625% (APR 6.018%) as of SEPT 25 through List & Lock™. This is a seller paid rate-buydown that reduces the buyer’s interest rate and monthly payment. Terms apply, see disclosures for more information. Nestled at the end of a quiet cul-de-sac in a peaceful subdivision, this newly built 3 bedroom, 2 and half bathroom Craftsman style home offers the perfect blend of modern comfort and rural tranquility. Sitting on a generous 2-acre lot that backs to a pond, this home features an inviting open concept living, kitchen, and dining area, ideal for both everyday living and entertaining. The spacious kitchen boasts ample cabinetry, walk in pantry, modern appliances, and a functional layout that flows seamlessly into the main living spaces. The primary suite is a true retreat, complete with a large soaking tub, a walk-in shower, and a walk-in closet that connects directly to the laundry room. Secondary bedrooms are generously sized and share a convenient Jack and Jill-style bathroom, perfect for families or guests. A versatile flex room offers endless possibilities, use it as a home office, playroom, or formal dining area to suit your lifestyle. The home also includes plenty of storage, large bedrooms, and a roomy 3-car garage. The backyard is lined with mature trees, offering natural beauty and added privacy for peaceful outdoor living. Whether you're looking to enjoy quiet evenings under the stars or space for your hobbies and outdoor activities, this home delivers the best of both worlds, modern living with country charm.
Sold
Price Unknown
619 Latigo Ct, Weatherford, TX 76088
3beds
2,589sqft
Single Family Residence
Built in 2022
2.08 Acres Lot
$558,100 Zestimate®
$--/sqft
$3,667 Estimated rent
Home value
$558,100
$513,000 - $608,000
$3,667/mo
Zestimate® history
Owner options
List your home for rent
$3,667/mo
Rent Zestimate®
Find your next renter with Zillow Rental Manager. Plus, with online applications, you can quickly screen prospective tenants – for free.
$3,667/mo
Rent Zestimate®
Refinance and save
Refinancing to a lower rate could help reduce your monthly payments and save thousands over the life of the loan.
Explore your selling options
Work with a Zillow partner agent
Leverage their expertise and Zillow's premium Showcase listings to get your home seen by more buyers.
Get startedList with your own agent
Get your home in front of millions of buyers by listing it on Zillow.
Learn how to do itSell it yourself
Take full control of how buyers see your home on Zillow by listing For Sale by Owner (FSBO).
List your homeWhat's special
Modern appliancesAdded privacyPeaceful outdoor livingPlenty of storageQuiet cul-de-sacLarge soaking tubVersatile flex room
Zillow last checked:
Listing updated:
Listed by:
Amber Sustala 0713873 940-859-6540,
Briggs Freeman Sotheby's Int'l 817-731-8466,
Jennifer Holland 0622354 940-859-6540,
Briggs Freeman Sotheby's Int'l
Bought with:
Rachel Eigenmann
eXp Realty LLC
Source: NTREIS,MLS#: 20970061
Facts & features
Interior
Bedrooms & bathrooms
- Bedrooms: 3
- Bathrooms: 3
- Full bathrooms: 2
- 1/2 bathrooms: 1
Primary bedroom
- Features: Ceiling Fan(s), Dual Sinks, En Suite Bathroom, Garden Tub/Roman Tub, Separate Shower, Walk-In Closet(s)
- Level: First
- Dimensions: 17 x 15
Bedroom
- Features: Walk-In Closet(s)
- Level: First
- Dimensions: 19 x 15
Bedroom
- Features: Walk-In Closet(s)
- Level: First
- Dimensions: 16 x 12
Breakfast room nook
- Level: First
- Dimensions: 12 x 6
Dining room
- Level: First
- Dimensions: 16 x 12
Other
- Level: First
- Dimensions: 18 x 5
Half bath
- Level: First
- Dimensions: 5 x 5
Kitchen
- Features: Breakfast Bar, Granite Counters, Walk-In Pantry
- Level: First
- Dimensions: 19 x 12
Living room
- Features: Ceiling Fan(s), Fireplace
- Level: First
- Dimensions: 24 x 19
Heating
- Central, Electric
Cooling
- Central Air, Ceiling Fan(s), Electric
Appliances
- Included: Dishwasher, Electric Cooktop, Electric Oven, Disposal, Microwave
- Laundry: Laundry in Utility Room
Features
- Built-in Features, Eat-in Kitchen, Granite Counters, Kitchen Island, Open Floorplan, Pantry, Smart Home, Wired for Data, Walk-In Closet(s)
- Flooring: Carpet, Ceramic Tile, Luxury Vinyl Plank
- Has basement: No
- Number of fireplaces: 1
- Fireplace features: Wood Burning
Interior area
- Total interior livable area: 2,589 sqft
Property
Parking
- Total spaces: 3
- Parking features: Additional Parking, Driveway, Garage Faces Side
- Attached garage spaces: 3
- Has uncovered spaces: Yes
Accessibility
- Accessibility features: Smart Technology
Features
- Levels: One
- Stories: 1
- Patio & porch: Rear Porch, Covered, Deck
- Exterior features: Deck
- Pool features: None
- Fencing: None
Lot
- Size: 2.08 Acres
- Features: Acreage, Back Yard, Lawn, Pond on Lot, Many Trees
Details
- Parcel number: R000117207
Construction
Type & style
- Home type: SingleFamily
- Architectural style: Craftsman,Traditional,Detached
- Property subtype: Single Family Residence
Materials
- Rock, Stone
- Foundation: Slab
- Roof: Composition
Condition
- Year built: 2022
Utilities & green energy
- Sewer: Aerobic Septic
- Water: Well
- Utilities for property: Septic Available, Water Available
Green energy
- Water conservation: Water-Smart Landscaping
Community & HOA
Community
- Security: Prewired, Security System Owned, Smoke Detector(s), Wireless
- Subdivision: SaddleCrest Estates Ph 2
HOA
- Has HOA: No
Location
- Region: Weatherford
Financial & listing details
- Annual tax amount: $7,653
- Date on market: 6/19/2025
- Cumulative days on market: 356 days
- Listing terms: Cash,Conventional,FHA,Other,VA Loan
- Exclusions: Drapery panels. Most furnishings and appliances negotiable.
Price history
| Date | Event | Price |
|---|---|---|
| 12/10/2025 | Sold | -- |
Source: NTREIS #20970061 Report a problem | ||
| 10/22/2025 | Contingent | $539,900$209/sqft |
Source: NTREIS #20970061 Report a problem | ||
| 8/26/2025 | Price change | $539,900-1.8%$209/sqft |
Source: NTREIS #20970061 Report a problem | ||
| 6/19/2025 | Listed for sale | $549,9000%$212/sqft |
Source: NTREIS #20970061 Report a problem | ||
| 6/3/2025 | Listing removed | $550,000$212/sqft |
Source: NTREIS #20788212 Report a problem | ||
| 4/1/2025 | Price change | $550,000-1.8%$212/sqft |
Source: NTREIS #20788212 Report a problem | ||
| 2/22/2025 | Price change | $560,000-0.9%$216/sqft |
Source: NTREIS #20788212 Report a problem | ||
| 1/22/2025 | Price change | $564,900-0.5%$218/sqft |
Source: NTREIS #20788212 Report a problem | ||
| 12/2/2024 | Listed for sale | $568,000+1.4%$219/sqft |
Source: NTREIS #20788212 Report a problem | ||
| 12/11/2023 | Sold | -- |
Source: NTREIS #20376933 Report a problem | ||
| 10/27/2023 | Listing removed | -- |
Source: NTREIS #20376933 Report a problem | ||
| 9/29/2023 | Price change | $560,000-1.4%$216/sqft |
Source: NTREIS #20376933 Report a problem | ||
| 9/7/2023 | Price change | $568,000-5.2%$219/sqft |
Source: NTREIS #20376933 Report a problem | ||
| 7/11/2023 | Listed for sale | $599,249+9%$231/sqft |
Source: NTREIS #20376933 Report a problem | ||
| 6/6/2023 | Listing removed | -- |
Source: NTREIS #20133107 Report a problem | ||
| 1/9/2023 | Price change | $549,900-5%$212/sqft |
Source: NTREIS #20133107 Report a problem | ||
| 11/1/2022 | Price change | $579,000-1.7%$224/sqft |
Source: NTREIS #20133107 Report a problem | ||
| 8/29/2022 | Price change | $589,000-1%$228/sqft |
Source: NTREIS #20133107 Report a problem | ||
| 8/4/2022 | Listed for sale | $594,900$230/sqft |
Source: NTREIS #20133107 Report a problem | ||
| 8/1/2022 | Listing removed | $594,900$230/sqft |
Source: NTREIS #20099761 Report a problem | ||
| 7/11/2022 | Listed for sale | $594,900$230/sqft |
Source: NTREIS #20099761 Report a problem | ||
| 7/7/2022 | Contingent | $594,900$230/sqft |
Source: NTREIS #20099761 Report a problem | ||
| 6/29/2022 | Listed for sale | $594,900$230/sqft |
Source: NTREIS #20099761 Report a problem | ||
Public tax history
Tax history is unavailable.
Neighborhood: 76088
Nearby homes
- $--3 bd3 ba3k sqft615 Latigo Ct, Weatherford, TX 76088Sold

- $--4 bd3 ba2.6k sqft620 Latigo Ct, Weatherford, TX 76088Sold
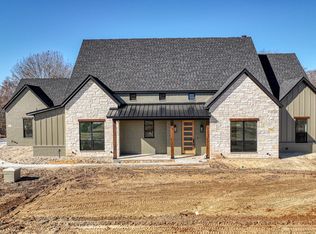
- $--3 bd2 ba1.8k sqft504 Hackamore Ct, Weatherford, TX 76088Sold

- $--2.53 acres513 Hackamore Ct, Weatherford, TX 76088Sold
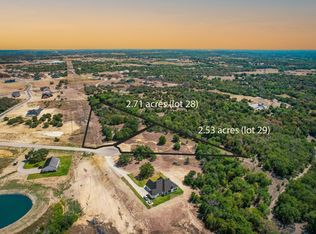
- $--4 bd4 ba3.3k sqft612 Latigo Ct, Weatherford, TX 76088Sold
- $--2.28 acres229 Latigo Way, Weatherford, TX 76088Sold
- $--4 bd3 ba2.7k sqft505 Hackamore Ct, Weatherford, TX 76088Sold
- $--3 bd3 ba2.3k sqft509 Hackamore Ct, Weatherford, TX 76088Sold
Nearby schools
GreatSchools rating
- 5/10Seguin Elementary SchoolGrades: PK-5Distance: 3.9 mi
- 5/10Tison Middle SchoolGrades: 6-8Distance: 5.7 mi
- 4/10Weatherford High SchoolGrades: 9-12Distance: 7.7 mi
Schools provided by the listing agent
- Elementary: Seguin
- Middle: Tison
- High: Weatherford
- District: Weatherford ISD
Source: NTREIS. This data may not be complete. We recommend contacting the local school district to confirm school assignments for this home.
Get a cash offer in 3 minutes
Find out how much your home could sell for in as little as 3 minutes with a no-obligation cash offer.
Estimated market value
$558,100
Get a cash offer in 3 minutes
Find out how much your home could sell for in as little as 3 minutes with a no-obligation cash offer.
Estimated market value
$558,100
- Texas
- Parker County
- Weatherford
- 76088
- 619 Latigo Ct
