Welcome to what could be YOUR brand new modern farmhouse constructed by Abba River Homes! This home is nestled in on just over 2 treed acres at the end of the Cul-De-Sac! Find yourself surrounded by privacy and seclusion from the city while only minutes to Weatherfords amenities! You will have 4 beds and 3 baths PLUS an office, a play room or even a formal dining room! There is an oversized, open concept living room and kitchen with an abundance of cabinetry & custom trim work! This house has a split floorplan so you and your kids can have plenty of space! Cant miss the fabulous full bathroom in the hallway that gives your guests a fun place to freshen themselves up. Speaking of bathrooms- your master bathroom provides you an in-home spa like feel! Every inch of your home has been carefully designed, by using only the highest quality of material and an impeccable attention to detail! Estimated completion mid January. Txt keyword ABBA3 to 88000 today for Promo Details.
Sold
Price Unknown
620 Latigo Ct, Weatherford, TX 76088
4beds
2,686sqft
Farm, Single Family Residence
Built in 2023
2.16 Acres Lot
$655,300 Zestimate®
$--/sqft
$3,490 Estimated rent
Home value
$655,300
$616,000 - $695,000
$3,490/mo
Zestimate® history
Owner options
List your home for rent
$3,490/mo
Rent Zestimate®
Find your next renter with Zillow Rental Manager. Plus, with online applications, you can quickly screen prospective tenants – for free.
$3,490/mo
Rent Zestimate®
Refinance and save
Refinancing to a lower rate could help reduce your monthly payments and save thousands over the life of the loan.
Explore your selling options
Work with a Zillow partner agent
Leverage their expertise and Zillow's premium Showcase listings to get your home seen by more buyers.
Get startedList with your own agent
Get your home in front of millions of buyers by listing it on Zillow.
Learn how to do itSell it yourself
Take full control of how buyers see your home on Zillow by listing For Sale by Owner (FSBO).
List your homeWhat's special
Play roomFormal dining roomSplit floorplanMaster bathroomBrand new modern farmhouseCustom trim work
Zillow last checked:
Listing updated:
Listed by:
Ryan Zamarron 0690932 817-382-2110,
Zeal, REALTORS 817-382-2110,
Krystle Bradford 0534084 913-284-6225,
Zeal, REALTORS
Bought with:
Brandi Allison
Alliance Properties
Source: NTREIS,MLS#: 20490919
Facts & features
Interior
Bedrooms & bathrooms
- Bedrooms: 4
- Bathrooms: 3
- Full bathrooms: 3
Primary bedroom
- Features: Dual Sinks, Double Vanity, En Suite Bathroom, Garden Tub/Roman Tub, Linen Closet, Separate Shower, Walk-In Closet(s)
- Level: First
Bedroom
- Level: First
Bedroom
- Level: First
Bedroom
- Level: First
Dining room
- Level: First
Kitchen
- Features: Built-in Features, Eat-in Kitchen, Kitchen Island, Pantry, Stone Counters, Walk-In Pantry
- Level: First
Laundry
- Features: Built-in Features, Stone Counters
- Level: First
Living room
- Features: Built-in Features, Fireplace
- Level: First
Office
- Level: First
Heating
- Central, Electric
Cooling
- Central Air, Ceiling Fan(s), Electric
Appliances
- Included: Double Oven, Dishwasher, Electric Cooktop, Electric Oven, Disposal, Microwave, Vented Exhaust Fan
Features
- Built-in Features, Decorative/Designer Lighting Fixtures, Double Vanity, Eat-in Kitchen, Granite Counters, High Speed Internet, Kitchen Island, Open Floorplan, Pantry, Vaulted Ceiling(s), Walk-In Closet(s)
- Flooring: Ceramic Tile
- Has basement: No
- Number of fireplaces: 1
- Fireplace features: Wood Burning
Interior area
- Total interior livable area: 2,686 sqft
Property
Parking
- Total spaces: 3
- Parking features: Oversized, Garage Faces Side
- Attached garage spaces: 3
Features
- Levels: One
- Stories: 1
- Patio & porch: Covered
- Pool features: None
Lot
- Size: 2.16 Acres
- Features: Acreage, Back Yard, Cul-De-Sac, Interior Lot, Lawn, Landscaped, Many Trees, Sprinkler System
Details
- Parcel number: R000117210
Construction
Type & style
- Home type: SingleFamily
- Architectural style: Farmhouse,Modern,Traditional,Detached
- Property subtype: Farm, Single Family Residence
Materials
- Board & Batten Siding, Brick
- Foundation: Slab
- Roof: Composition
Condition
- New construction: Yes
- Year built: 2023
Utilities & green energy
- Sewer: Aerobic Septic
- Water: Well
- Utilities for property: Electricity Available, Septic Available, Underground Utilities, Water Available
Community & HOA
Community
- Subdivision: SaddleCrest Estates
HOA
- Has HOA: No
Location
- Region: Weatherford
Financial & listing details
- Annual tax amount: $2,006
- Date on market: 1/3/2024
- Cumulative days on market: 113 days
- Listing terms: Cash,Conventional,FHA,VA Loan
- Electric utility on property: Yes
Price history
| Date | Event | Price |
|---|---|---|
| 5/10/2024 | Sold | -- |
Source: NTREIS #20490919 Report a problem | ||
| 5/8/2024 | Pending sale | $670,000$249/sqft |
Source: NTREIS #20490919 Report a problem | ||
| 4/25/2024 | Contingent | $670,000$249/sqft |
Source: NTREIS #20490919 Report a problem | ||
| 4/12/2024 | Listed for sale | $670,000-0.7%$249/sqft |
Source: NTREIS #20490919 Report a problem | ||
| 2/19/2024 | Contingent | $675,000$251/sqft |
Source: NTREIS #20490919 Report a problem | ||
| 1/3/2024 | Listed for sale | $675,000+419.2%$251/sqft |
Source: NTREIS #20490919 Report a problem | ||
| 12/30/2022 | Sold | -- |
Source: NTREIS #20225676 Report a problem | ||
| 12/23/2022 | Pending sale | $130,000$48/sqft |
Source: NTREIS #20225676 Report a problem | ||
| 12/20/2022 | Listed for sale | $130,000+13.1%$48/sqft |
Source: NTREIS #20225676 Report a problem | ||
| 12/14/2021 | Sold | -- |
Source: NTREIS #14701684 Report a problem | ||
| 11/4/2021 | Contingent | $114,900$43/sqft |
Source: NTREIS #14701684 Report a problem | ||
| 11/1/2021 | Listed for sale | $114,900$43/sqft |
Source: NTREIS #14701684 Report a problem | ||
Public tax history
Tax history is unavailable.
Neighborhood: 76088
Nearby homes
- $--3 bd3 ba3k sqft615 Latigo Ct, Weatherford, TX 76088Sold

- $--3 bd3 ba2.5k sqft619 Latigo Ct, Weatherford, TX 76088Sold
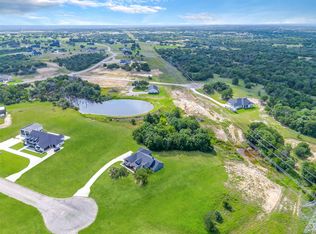
- $--4 bd4 ba3.3k sqft612 Latigo Ct, Weatherford, TX 76088Sold
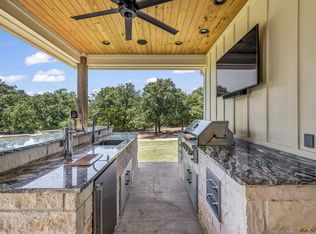
- $394,9997.18 acresLatigo Way, Weatherford, TX 76088Lot/Land

- $--4 bd4 ba2.9k sqft275 Latigo Way, Weatherford, TX 76088Sold
- $--3 bd2 ba1.8k sqft504 Hackamore Ct, Weatherford, TX 76088Sold
- $--2.28 acres229 Latigo Way, Weatherford, TX 76088Sold
- $--2.53 acres513 Hackamore Ct, Weatherford, TX 76088Sold
Nearby schools
GreatSchools rating
- 5/10Seguin Elementary SchoolGrades: PK-5Distance: 4 mi
- 5/10Tison Middle SchoolGrades: 6-8Distance: 5.8 mi
- 4/10Weatherford High SchoolGrades: 9-12Distance: 7.8 mi
Schools provided by the listing agent
- Elementary: Seguin
- Middle: Tison
- High: Weatherford
- District: Weatherford ISD
Source: NTREIS. This data may not be complete. We recommend contacting the local school district to confirm school assignments for this home.
Get a cash offer in 3 minutes
Find out how much your home could sell for in as little as 3 minutes with a no-obligation cash offer.
Estimated market value
$655,300
Get a cash offer in 3 minutes
Find out how much your home could sell for in as little as 3 minutes with a no-obligation cash offer.
Estimated market value
$655,300
- Texas
- Parker County
- Weatherford
- 76088
- 620 Latigo Ct
