Discover the Pelham floor plan by DRB Homes on Lot 183 in the sought-after Bowers Farm community. This beautifully designed single-family home features 4 bedrooms and 3.5 baths, offering between 2,648 and 2,734 square feet of thoughtfully crafted living space. The Pelham floor plan is ideal for families of all sizes, combining style and functionality. The heart of the Pelham is its spacious open-concept kitchen, perfect for entertaining and family gatherings. The seamless layout flows into the dining and living areas, creating an inviting atmosphere for everyday living. A versatile flex space on the main level can be tailored to your needs—whether as a home office, guest room, or playroom. Upstairs, a generous loft area provides endless possibilities, serving as a cozy reading nook, game room, or a second living area for relaxation. This home also includes a versatile bonus room that can easily be converted into an additional bedroom and bath, making it perfect for growing families or hosting guests. Retreat to the luxurious primary suite, designed for comfort and relaxation, featuring a private en-suite bathroom with a walk-in shower. The convenience of an upstairs laundry room makes household chores a breeze, eliminating the hassle of hauling laundry up and down the stairs. With a two-car garage for added convenience, the Pelham floor plan combines elegance and practicality. Don’t miss the opportunity to make this exceptional home yours and enjoy the vibrant lifestyle that Bowers Farm has to offer! Please note: If the buyer is represented by a broker/agent, DRB REQUIRES the buyer’s broker/agent to be present during the initial meeting with DRB’s sales personnel to ensure proper representation. If buyer’s broker/agent is not present at initial meeting DRB Group Georgia reserves the right to reduce or remove broker/agent compensation.
Closed
$439,993
612 Leafy Branch Way, McDonough, GA 30253
4beds
2,463sqft
Single Family Residence, Residential
Built in 2025
8,712 Square Feet Lot
$430,100 Zestimate®
$179/sqft
$2,852 Estimated rent
Home value
$430,100
$387,000 - $477,000
$2,852/mo
Zestimate® history
Owner options
List your home for rent
$2,852/mo
Rent Zestimate®
Find your next renter with Zillow Rental Manager. Plus, with online applications, you can quickly screen prospective tenants – for free.
$2,852/mo
Rent Zestimate®
Refinance and save
$2,903/mo
Est. payment
Refinancing to a lower rate could help reduce your monthly payments and save thousands over the life of the loan.
$2,903/mo
Est. payment
Explore your selling options
Work with a Zillow partner agent
Leverage their expertise and Zillow's premium Showcase listings to get your home seen by more buyers.
Get startedList with your own agent
Get your home in front of millions of buyers by listing it on Zillow.
Learn how to do itSell it yourself
Take full control of how buyers see your home on Zillow by listing For Sale by Owner (FSBO).
List your homeWhat's special
Two-car garageLuxurious primary suiteGenerous loft areaVersatile flex spaceCozy reading nookPrivate en-suite bathroomSpacious open-concept kitchen
Zillow last checked:
Listing updated:
Listed by:
Destiney Shorter,
DRB Group Georgia, LLC,
Jason Stennett,
DRB Group Georgia, LLC
Bought with:
NON-MLS NMLS
Non FMLS Member
Source: FMLS GA,MLS#: 7619565
Facts & features
Interior
Bedrooms & bathrooms
- Bedrooms: 4
- Bathrooms: 4
- Full bathrooms: 3
- 1/2 bathrooms: 1
Rooms
- Room types: Loft
Primary bedroom
- Features: Oversized Master
- Level: Oversized Master
Bedroom
- Features: Oversized Master
Primary bathroom
- Features: Double Vanity, Shower Only
Dining room
- Features: Great Room
Kitchen
- Features: Cabinets White, Eat-in Kitchen, Kitchen Island, Pantry, Pantry Walk-In, Solid Surface Counters
Heating
- Central
Cooling
- Central Air
Appliances
- Included: Dishwasher, Disposal, Electric Range, Microwave
- Laundry: Upper Level
Features
- Double Vanity, High Ceilings 9 ft Lower, High Ceilings 9 ft Main, High Ceilings 9 ft Upper, Walk-In Closet(s)
- Flooring: Carpet, Laminate
- Windows: Double Pane Windows, Insulated Windows
- Basement: None
- Number of fireplaces: 1
- Fireplace features: Family Room
- Common walls with other units/homes: No Common Walls
Interior area
- Total structure area: 2,463
- Total interior livable area: 2,463 sqft
- Finished area above ground: 2,463
- Finished area below ground: 0
Property
Parking
- Total spaces: 2
- Parking features: Garage
- Garage spaces: 2
Accessibility
- Accessibility features: None
Features
- Levels: Two
- Stories: 2
- Patio & porch: Patio
- Exterior features: None, No Dock
- Pool features: None
- Spa features: None
- Fencing: None
- Has view: Yes
- View description: Trees/Woods
- Waterfront features: None
- Body of water: None
Lot
- Size: 8,712 Square Feet
- Features: Level, Wooded
Details
- Additional structures: None
- Parcel number: 071S01183000
- Other equipment: None
- Horse amenities: None
Construction
Type & style
- Home type: SingleFamily
- Architectural style: Traditional
- Property subtype: Single Family Residence, Residential
Materials
- Brick 4 Sides
- Foundation: Slab
- Roof: Composition
Condition
- New Construction
- New construction: Yes
- Year built: 2025
Utilities & green energy
- Electric: 110 Volts, 220 Volts
- Sewer: Public Sewer
- Water: Public
- Utilities for property: Electricity Available, Sewer Available, Water Available
Green energy
- Energy efficient items: Windows
- Energy generation: None
Community & HOA
Community
- Features: Clubhouse, Homeowners Assoc, Pool, Sidewalks, Street Lights
- Security: Carbon Monoxide Detector(s), Fire Alarm, Smoke Detector(s)
- Subdivision: Bowers Farm
HOA
- Has HOA: Yes
- Services included: Maintenance Grounds, Swim
- HOA fee: $135 monthly
- HOA phone: 404-907-2112
Location
- Region: Mcdonough
Financial & listing details
- Price per square foot: $179/sqft
- Tax assessed value: $206,600
- Annual tax amount: $1
- Date on market: 7/22/2025
- Cumulative days on market: 181 days
- Listing terms: Cash,Conventional,FHA,VA Loan
- Ownership: Fee Simple
- Electric utility on property: Yes
- Road surface type: Asphalt
Price history
| Date | Event | Price |
|---|---|---|
| 10/17/2025 | Sold | $439,993$179/sqft |
Source:  FMLS GA #7619565 Report a problem FMLS GA #7619565 Report a problem | ||
| 7/22/2025 | Pending sale | $439,993$179/sqft |
Source:  GAMLS #10568985 Report a problem GAMLS #10568985 Report a problem | ||
| 7/14/2025 | Price change | $439,993-1.1%$179/sqft |
Source: GAMLS #10499696 Report a problem | ||
| 7/5/2025 | Price change | $444,993-1.3%$181/sqft |
Source:  DRB Homes Report a problem DRB Homes Report a problem | ||
| 7/4/2025 | Price change | $450,993+1.3%$183/sqft |
Source: DRB Homes Report a problem | ||
| 6/23/2025 | Price change | $444,993-1.3%$181/sqft |
Source: GAMLS #10499696 Report a problem | ||
| 6/3/2025 | Price change | $450,993+0.2%$183/sqft |
Source: DRB Homes Report a problem | ||
| 5/28/2025 | Price change | $449,993-5.3%$183/sqft |
Source: DRB Homes Report a problem | ||
| 5/19/2025 | Price change | $474,993-1.3%$193/sqft |
Source: GAMLS #10499696 Report a problem | ||
| 3/13/2025 | Price change | $481,350-3%$195/sqft |
Source: DRB Homes Report a problem | ||
| 1/9/2025 | Listed for sale | $496,350$202/sqft |
Source: FMLS GA #7506576 Report a problem | ||
Public tax history
| Year | Property taxes | Tax assessment |
|---|---|---|
| 2025 | $3,267 | $82,640 |
Find assessor info on the county website
Neighborhood: 30253
Nearby homes
- $455,0004 bd4 ba2.4k sqft669 Leafy Branch Way, McDonough, GA 30253Sold
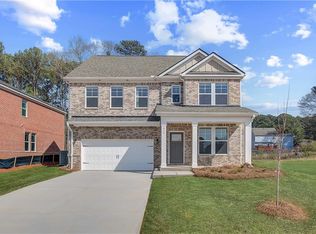
- $424,0004 bd3 ba2.4k sqft615 Leafy Branch Way, McDonough, GA 30253Sold

- $339,9933 bd3 ba1.9k sqft224 Sanctuary Dr, McDonough, GA 30253Sold
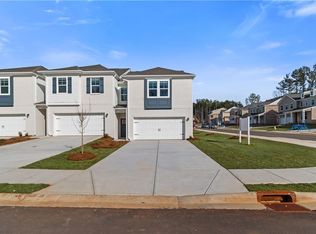
- $490,0105 bd3 ba2.7k sqft656 Leafy Branch Way, McDonough, GA 30253New Construction
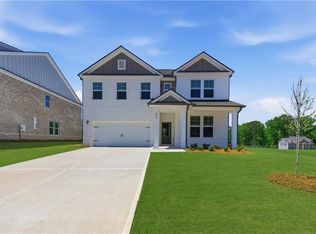
- $473,9934 bd4 ba2.7k sqft665 Leafy Branch Way, McDonough, GA 30253Sold
- $449,9934 bd5 ba2.9k sqft681 Leafy Branch Way, McDonough, GA 30253Pending
- $450,0004 bd3 ba2.4k sqft623 Leafy Branch Way, McDonough, GA 30253Sold
- $324,9933 bd3 ba1.9k sqft212 Sanctuary Dr, McDonough, GA 30253Sold
Nearby schools
GreatSchools rating
- 5/10Flippen Elementary SchoolGrades: PK-5Distance: 2.5 mi
- 4/10Eagle's Landing Middle SchoolGrades: 6-8Distance: 2.4 mi
- 2/10Eagle's Landing High SchoolGrades: 9-12Distance: 2.5 mi
Schools provided by the listing agent
- Elementary: Walnut Creek
- Middle: Eagle's Landing
- High: Eagles Landing
Source: FMLS GA. This data may not be complete. We recommend contacting the local school district to confirm school assignments for this home.
Get a cash offer in 3 minutes
Find out how much your home could sell for in as little as 3 minutes with a no-obligation cash offer.
Estimated market value
$430,100
Get a cash offer in 3 minutes
Find out how much your home could sell for in as little as 3 minutes with a no-obligation cash offer.
Estimated market value
$430,100
- Georgia
- Henry County
- McDonough
- 30253
- 612 Leafy Branch Way
Nearby cities
Nearby zip codes
Other McDonough Topics
