SPACE, SHOP & GARAGE — A PROPERTY THAT HAS IT ALL! Hard-to-find opportunity in Fertile! Situated on 1.3+ acres, this unique property offers an impressive 3,100+ sq. ft. home, 8 garage stalls, and a 3,500+ sq. ft. shop, providing an exceptional amount of space for living, working, storage, hobbies, or business use. The 4-bedroom, 3-bath home has been extensively updated over time, including windows, roof, steel siding, mechanicals, and heated floors. The home sits on an 8-foot poured foundation and offers plenty of room for comfortable living and entertaining. Outside, you'll find 2,600 sq. ft. of total garage space spanning a total of 8 garage stalls, including one heated garage. The impressive 3,500+ sq. ft. shop features gas forced-air heat, central air, and a half bath, making it a comfortable and functional year-round workspace. With over 6,000 sq. ft. of combined garage and shop space, this property is ideal for a homeowner needing serious storage, a hobbyist, collector, contractor, or business owner. A rare combination of acreage, living space, and workspace that is truly difficult to find! Contact your favorite Realtor today for a private showing!
Active
$499,900
612 N Mill St, Fertile, MN 56540
4beds
3,136sqft
Manufactured Home
Built in 1993
1.38 Acres Lot
$479,600 Zestimate®
$159/sqft
$-- HOA
What's special
Heated floorsSteel siding
- 15 days
- 370
- 4
Zillow last checked:
Listing updated:
Listed by:
Dane A Fuglestad 701-361-6135,
REALTY XPERTS
Source: NorthstarMLS as distributed by MLS GRID,MLS#: 7133546
Facts & features
Interior
Bedrooms & bathrooms
- Bedrooms: 4
- Bathrooms: 3
- Full bathrooms: 1
- 3/4 bathrooms: 2
Bedroom
- Level: Main
Bedroom 2
- Level: Main
Bedroom 3
- Level: Main
Bedroom 4
- Level: Basement
Bathroom
- Level: Main
Bathroom
- Level: Main
Bathroom
- Level: Basement
Deck
- Level: Main
Dining room
- Level: Main
Family room
- Level: Basement
Foyer
- Level: Main
Kitchen
- Level: Main
Laundry
- Level: Main
Living room
- Level: Main
Screened porch
- Level: Main
Storage
- Level: Basement
Utility room
- Level: Basement
Heating
- Forced Air, In-Floor Heating, Radiant
Cooling
- Central Air
Appliances
- Included: Dishwasher, Electric Water Heater, Exhaust Fan, Range, Refrigerator, Water Softener Owned
- Laundry: Main Level
Features
- Basement: Egress Window(s),Finished,Full
- Has fireplace: No
Interior area
- Total structure area: 3,136
- Total interior livable area: 3,136 sqft
- Finished area above ground: 1,568
- Finished area below ground: 1,568
Video & virtual tour
Property
Parking
- Total spaces: 8
- Parking features: Detached Garage, Electric, Garage, Garage Door Opener, Heated Garage, Insulated Garage, Multiple Garages, Parking Lot, Storage
- Garage spaces: 8
- Has uncovered spaces: Yes
Accessibility
- Accessibility features: None
Features
- Levels: One
- Stories: 1
- Patio & porch: Deck, Rear Porch, Screened
- Fencing: None
Lot
- Size: 1.38 Acres
- Dimensions: 100 x 300
Details
- Additional structures: Garage(s), Workshop
- Foundation area: 1568
- Parcel number: 850055600
- Zoning description: Residential-Single Family
Construction
Type & style
- Home type: MobileManufactured
- Property subtype: Manufactured Home
Materials
- Roof: Architectural Shingle,Metal
Condition
- New construction: No
- Year built: 1993
Utilities & green energy
- Gas: Electric, Natural Gas, Propane
- Sewer: City Sewer/Connected
- Water: City Water/Connected
Community & HOA
HOA
- Has HOA: No
Location
- Region: Fertile
Financial & listing details
- Price per square foot: $159/sqft
- Tax assessed value: $272,500
- Annual tax amount: $2,932
- Date on market: 9/8/2026
Estimated market value
$479,600
$456,000 - $504,000
Not available
Price history
| Date | Event | Price |
|---|---|---|
| 9/8/2026 | Listed for sale | $499,900$159/sqft |
Source:  NorthstarMLS as distributed by MLS GRID #7133546 Report a problem NorthstarMLS as distributed by MLS GRID #7133546 Report a problem | ||
Public tax history
| Year | Property taxes | Tax assessment |
|---|---|---|
| 2025 | $2,932 -9.1% | $272,500 +3.6% |
| 2024 | $3,225 +7.9% | $263,000 +9.4% |
| 2023 | $2,988 +2.6% | $240,400 +15.8% |
| 2022 | $2,912 -12.9% | $207,600 +5% |
| 2021 | $3,344 +0.8% | $197,800 +5.8% |
| 2020 | $3,318 +3.4% | $187,000 +0.4% |
| 2019 | $3,208 | $186,200 +6.3% |
| 2018 | -- | $175,100 |
| 2017 | -- | $175,100 +13% |
| 2016 | -- | $155,000 |
| 2015 | -- | -- |
| 2014 | -- | -- |
| 2012 | -- | -- |
| 2010 | -- | -- |
Find assessor info on the county website
Monthly payment
Climate risks
Neighborhood: 56540
Similar homes
- $379,9002 bd1 ba1.9k sqft707 McKinley St SE, Fertile, MN 56540For Sale
 MLS ID #26-1427, Nick Walker (Team Blake Christianson), Greenberg Realty. GFBMLS
 - $375,0004 bd2 ba2.3k sqft3844 County Highway 29, Twin Valley, MN 56584For Sale
 MLS ID #7131823, Kenzie Pavek, REALTY XPERTS. NorthstarMLS as distributed by MLS GRID
 - $539,0004 bd2 ba1.7k sqft18156 420th St SE, Winger, MN 56592For Sale
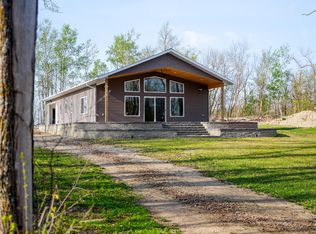 MLS ID #7076938, Joshua Miller, Whitetail Properties Real Esta. NorthstarMLS as distributed by MLS GRID
 - $539,9002 bd2 ba1.6k sqft34857 E Trinity Point Rd SE, Mentor, MN 56736For SaleMLS ID #7112475, Team Aylesworth, Better Homes and Gardens Real Estate First Choice. NorthstarMLS as distributed by MLS GRID
- $726,8004 bd2 ba2.7k sqft38919 E Union Dr, Erskine, MN 56535For SaleMLS ID #7021676, Ross Roragen, Juve Real Estate. NorthstarMLS as distributed by MLS GRID
