Welcome to 612 N Stevens Street, a newly constructed home offering modern comfort and thoughtful design in the heart of Thomasville. Set on a .25-acre lot a generously sized yard for an in-town property.... This 3-bedroom, 2-bath home offers exceptional outdoor potential along with low-maintenance new construction living. The open-concept layout creates a seamless flow between the living, dining, and kitchen areas, ideal for everyday living and entertaining. A split-bedroom floor plan provides added privacy, featuring a comfortable primary suite and two additional bedrooms. Located a short distance to downtown Thomasville, this home offers convenient access to local shops, dining, and community events, while still being tucked into an established neighborhood. The spacious yard provides plenty of room for outdoor gatherings, gardening, play, or future enhancements. An excellent opportunity for first-time homebuyers or local workforce families seeking quality new construction, a sizable yard, and an in-town location. For a virtual tour, click here: https://my.matterport.com/show/?m=4UJ4sSuDDnS&mls=1
Pending
$225,000
612 N Stevens St, Thomasville, GA 31792
3beds
1,239sqft
:
Get pre-qualified$1,532/mo
Single Family Residence
Built in 2025
0.25 Acres Lot
$222,000 Zestimate®
$182/sqft
$-- HOA
What's special
Modern comfortSpacious yardOpen-concept layoutSplit-bedroom floor planThoughtful designComfortable primary suite
- 171 days |
- 35 |
- 1 |
Zillow last checked:
Listing updated:
Listed by:
Janese Williams,
KeySouth Real Estate Group, Inc
Source: TABRMLS,MLS#: 926461
Facts & features
Interior
Bedrooms & bathrooms
- Bedrooms: 3
- Bathrooms: 2
- Full bathrooms: 2
Bathroom
- Features: Tub/Shower Combo
Appliances
- Laundry: Laundry Room
Features
- Dining Room/Kitchen Combo
- Flooring: Luxury Vinyl
- Has basement: No
Interior area
- Total structure area: 1,239
- Total interior livable area: 1,239 sqft
Property
Parking
- Parking features: Gravel Drive, 2 Car
- Has uncovered spaces: Yes
Features
- Levels: One
- Patio & porch: Patio, Porch
Lot
- Size: 0.25 Acres
- Features: Near Recreation, Near Schools, Near Shops, Space for Expansion
Construction
Type & style
- Home type: SingleFamily
- Architectural style: Traditional
- Property subtype: Single Family Residence
Materials
- Frame, Sheetrock Walls
- Foundation: Slab
- Roof: Architectural
Condition
- Builder's Warranty,New Construction
- Year built: 2025
Community & HOA
Community
- Subdivision: No Recorded Subdivision
Location
- Region: Thomasville
Financial & listing details
- Price per square foot: $182/sqft
- Date on market: 2/3/2026
Estimated market value
$222,000
$211,000 - $233,000
$1,962/mo
Price history
| Date | Event | Price |
|---|---|---|
| 6/22/2026 | Pending sale | $225,000$182/sqft |
Source: TABRMLS #926461 Report a problem | ||
| 6/12/2026 | Contingent | $225,000$182/sqft |
Source: TABRMLS #926461 Report a problem | ||
| 2/3/2026 | Listed for sale | $225,000$182/sqft |
Source: TABRMLS #926461 Report a problem | ||
Public tax history
Tax history is unavailable.
Monthly payment
Est. payment
Payment breakdown
Explore the cost of this home by adjusting the details. Changes won't be saved.Climate risks
Neighborhood: 31792
Nearby schools
GreatSchools rating
- 3/10Harper Elementary SchoolGrades: PK-5Distance: 0.8 mi
- 3/10Macintyre Park Middle SchoolGrades: 6-8Distance: 0.9 mi
- 5/10Thomasville High SchoolGrades: 9-12Distance: 1 mi
- $36,538-- bd1 ba1k sqft618 N Stevens St, Thomasville, GA 31792Off Market
- $225,0003 bd2 ba1.2k sqft610 N Stevens St, Thomasville, GA 31792For Sale

- $46,871-- bd1 ba1.3k sqft232 W Calhoun St, Thomasville, GA 31792Off Market
- $66,234-- bd1 ba1.6k sqft302 W Calhoun St, Thomasville, GA 31792Off Market
- $65,829-- bd1 ba1.3k sqft228 W Calhoun St, Thomasville, GA 31792Off Market
- $4,739-- bd1 ba1.2k sqft622 N Stevens St, Thomasville, GA 31792Off Market
- $48,941-- bd1 ba2.1k sqft224 W Calhoun St, Thomasville, GA 31792Off Market
- $3,748-- bd1 ba912 sqft219 W Webster St, Thomasville, GA 31792Off Market
A local agent can set up tours, give advice and negotiate with sellers.
A local lender can help you make sure your offer is ready when you are.
Similar homes
- $225,0003 bd2 ba1.2k sqft610 N Stevens St, Thomasville, GA 31792For SaleMLS ID #926379, Janese Williams. TABRMLS
- $224,9003 bd2 ba1.3k sqft615 Marshall St, Thomasville, GA 31792For Sale
 MLS ID #928904, Eugene Witherspoon. TABRMLS
 - $220,0003 bd2 ba1.2k sqft407 Cloverdale Dr, Thomasville, GA 31792For Sale By Owner
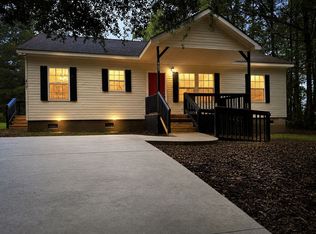
- $219,9003 bd2 ba1.3k sqft110 Ely St, Thomasville, GA 31792For Sale
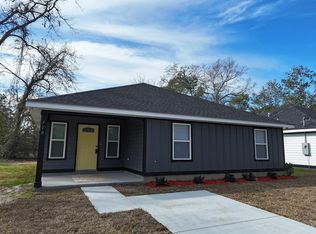 MLS ID #926440, Josephine Davis. TABRMLS
 - $219,9003 bd2 ba1.3k sqft108 Ely St, Thomasville, GA 31792For SaleMLS ID #926454, Josephine Davis. TABRMLS
- $215,0003 bd2 ba1.2k sqft300 Simeon St, Thomasville, GA 31792For SaleMLS ID #928943, Brian Wortman. TABRMLS
- $231,9003 bd2 ba1.2k sqft406 Braunson St, Thomasville, GA 31792For SaleMLS ID #927540, Royal Baker. TABRMLS
- $175,0003 bd2 ba1.3k sqft312 Oak St, Thomasville, GA 31792Active
 MLS ID #10804096, Jason Stanley, C21 Avenues Real Estate Partners. GAMLS
 - $209,0003 bd1 ba1.4k sqft425 Lester St, Thomasville, GA 31792For SaleMLS ID #928838, Pamela Hoveland. TABRMLS
- $205,0003 bd2 ba1.2k sqft108 Augusta Ave, Thomasville, GA 31792For SaleMLS ID #929067, Eugene Witherspoon. TABRMLS
- $209,0005 bd2 ba1.7k sqft606 Magnolia St, Thomasville, GA 31792For SaleMLS ID #929034, Shantel Thompson. TABRMLS
- $335,0003 bd2 ba1.8k sqft323 E Clay St, Thomasville, GA 31792For SaleMLS ID #929098, Janna Crane. TABRMLS
- $189,9003 bd2 ba1.2k sqft207 McKinley St, Thomasville, GA 31792For SaleMLS ID #166671, Christine McPherson, 1 KEY REALTY LLC. SWGMLS
- $254,9004 bd2 ba1.7k sqft1703 Brown St, Thomasville, GA 31792For SaleMLS ID #928886, Felicia Witherspoon. TABRMLS
- $309,9003 bd2 ba1.2k sqft514 Stevens St, Thomasville, GA 31792For SaleMLS ID #926295, Josephine Davis. TABRMLS
- $264,9004 bd3 ba1.3k sqft105 Kings Dr, Thomasville, GA 31792For SaleMLS ID #928757, Eugene Witherspoon. TABRMLS
- $174,0003 bd2 ba1k sqft116 Feinberg St, Thomasville, GA 31792For SaleMLS ID #928950, Charles Jones. TABRMLS
- $277,0003 bd1 ba1.1k sqft312 Myrtle Dr, Thomasville, GA 31792For SaleMLS ID #929003, Chris Quick. TABRMLS
- $175,0003 bd2 ba1.3k sqft120 Bosser Ave, Thomasville, GA 31792For SaleMLS ID #153417, Elisa Ray. South Georgia MLS
- $169,0003 bd2 ba1.2k sqft520 E Webster St, Thomasville, GA 31792For SaleMLS ID #928936, Jay Lattay. TABRMLS
