Welcome to Park Place in Clio! 55+ age community allows peaceful living with pride of home ownership. Enjoy this newer model 2004 home with a 3 bedroom, 2 bathroom double wide manufactured layout including a spacious kitchen that comes with all major appliances. Vinyl floors and laminate countertops with lots of cabinet space for storage. Entry into the home from the side into the laundry room with an updated washer and dryer. The primary suite includes a designated bathroom. Front covered porch in the front, large carport on the side of the home including a nice sized utility shed for more storage. Must apply for the community and be approved prior to home purchase.
For sale
$59,900
612 Park Vw, Clio, MI 48420
3beds
1,321sqft
Single Family Residence, Manufactured Home
Built in 2004
4,791 Square Feet Lot
$58,300 Zestimate®
$45/sqft
$658/mo HOA
What's special
Front covered porchLaminate countertopsUpdated washer and dryerSpacious kitchenAll major appliancesVinyl floors
- 76 days |
- 413 |
- 12 |
Zillow last checked:
Listing updated:
Listed by:
Todd Richards 810-569-9210,
REMAX Prime Properties 989-652-7653
Source: MiRealSource,MLS#: 50206789 Originating MLS: East Central Association of REALTORS
Originating MLS: East Central Association of REALTORSFacts & features
Interior
Bedrooms & bathrooms
- Bedrooms: 3
- Bathrooms: 2
- Full bathrooms: 2
Rooms
- Room types: Entry, Bedroom, Master Bedroom, Living Room
Primary bedroom
- Level: First
Bedroom 1
- Features: Carpet
- Level: Entry
- Area: 144
- Dimensions: 12 x 12
Bedroom 2
- Features: Carpet
- Level: Entry
- Area: 90
- Dimensions: 10 x 9
Bedroom 3
- Features: Carpet
- Level: Entry
- Area: 90
- Dimensions: 10 x 9
Bathroom 1
- Features: Tile
- Level: Entry
- Area: 96
- Dimensions: 12 x 8
Bathroom 2
- Features: Vinyl
- Level: Entry
- Area: 36
- Dimensions: 9 x 4
Dining room
- Features: Carpet
- Level: Entry
- Area: 132
- Dimensions: 12 x 11
Kitchen
- Features: Vinyl
- Level: Entry
- Area: 168
- Dimensions: 14 x 12
Living room
- Features: Carpet
- Level: Entry
- Area: 228
- Dimensions: 19 x 12
Heating
- Forced Air, Natural Gas
Cooling
- Ceiling Fan(s), Central Air
Appliances
- Included: Dishwasher, Dryer, Range/Oven, Refrigerator, Washer, Electric Water Heater
- Laundry: Entry
Features
- Pantry
- Flooring: Carpet, Vinyl
- Has basement: No
- Has fireplace: No
Interior area
- Total structure area: 1,321
- Total interior livable area: 1,321 sqft
- Finished area above ground: 1,321
- Finished area below ground: 0
Property
Parking
- Parking features: Covered, Carport
- Has carport: Yes
Features
- Levels: One
- Stories: 1
- Patio & porch: Deck, Porch
- Frontage type: Road
- Frontage length: 50
Lot
- Size: 4,791 Square Feet
- Dimensions: 50 x 100
- Features: Cleared
Details
- Parcel number: 00000000000
- Zoning description: Residential
- Special conditions: Private
Construction
Type & style
- Home type: MobileManufactured
- Property subtype: Single Family Residence, Manufactured Home
Materials
- Vinyl Siding
- Foundation: Slab
Condition
- Year built: 2004
Utilities & green energy
- Sewer: Public Sanitary
- Water: Public
Community & HOA
Community
- Subdivision: Park Place
HOA
- Has HOA: Yes
- Amenities included: Clubhouse, Street Lights
- HOA fee: $658 monthly
Location
- Region: Clio
Financial & listing details
- Price per square foot: $45/sqft
- Date on market: 5/7/2026
- Cumulative days on market: 78 days
- Listing agreement: Exclusive Right To Sell
- Listing terms: Cash,Conventional
- Road surface type: Paved
- Body type: Manufactured After 1976

Todd Richards
(810) 569-9210
By pressing Contact Agent, you agree that the real estate professional identified above may call/text you about your search, which may involve use of automated means and pre-recorded/artificial voices. You don't need to consent as a condition of buying any property, goods, or services. Message/data rates may apply. You also agree to our Terms of Use. Zillow does not endorse any real estate professionals. We may share information about your recent and future site activity with your agent to help them understand what you're looking for in a home.
Estimated market value
$58,300
$55,000 - $61,000
$1,089/mo
Price history
| Date | Event | Price |
|---|---|---|
| 5/7/2026 | Listed for sale | $59,900+5.1%$45/sqft |
Source:  MiRealSource #50206789 Report a problem MiRealSource #50206789 Report a problem | ||
| 7/29/2024 | Sold | $57,000-4.8%$43/sqft |
Source: MiRealSource #50143126 Report a problem | ||
| 6/17/2024 | Pending sale | $59,900$45/sqft |
Source: MiRealSource #50143126 Report a problem | ||
| 5/22/2024 | Listed for sale | $59,900$45/sqft |
Source: MiRealSource #50142871 Report a problem | ||
Public tax history
Tax history is unavailable.
Monthly payment
Climate risks
Neighborhood: 48420
Nearby schools
GreatSchools rating
- NAClio Early ElementaryGrades: PK-KDistance: 0.5 mi
- 5/10George R. Carter Middle SchoolGrades: 6-8Distance: 0.5 mi
- 7/10Clio Area High SchoolGrades: 8-12Distance: 1 mi
Schools provided by the listing agent
- District: Clio Area School District
Source: MiRealSource. This data may not be complete. We recommend contacting the local school district to confirm school assignments for this home.
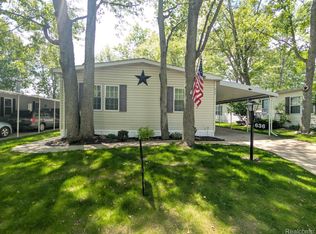
- $29,9003 bd2 ba1.5k sqft636 Park Vw, Clio, MI 48420For Sale
- $128,9003 bd2 ba1.2k sqft700 Park Vw, Clio, MI 48420Off Market

- $38,5003 bd2 ba1.4k sqft538 Park View Rd, Clio, MI 48420Sold
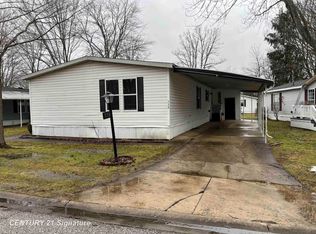
- $30,0003 bd2 ba1.9k sqft655 Park Vw, Clio, MI 48420Sold
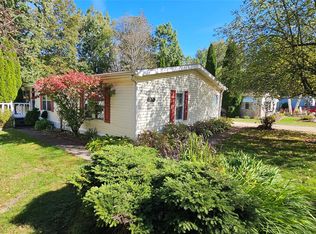
- $34,9003 bd2 ba2 sqft607 Park Vw, Clio, MI 48420Sold
- $55,0003 bd2 ba1.5k sqft634 Park Circle Dr, Clio, MI 48420Sold
- $--3 bd2 ba1.4k sqft607 Parkview Ln, Clio, MI 48420Off Market
- $59,0002 bd2 ba1.7k sqft727 Park Cir, Clio, MI 48420Off Market
Similar homes
- $59,9994 bd2 ba1.5k sqft2076 Aspen Ln S, Clio, MI 48420For Sale
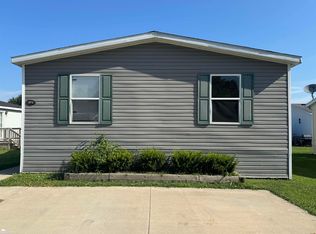
 MLS ID #50185693, James Sutherland, ERA Prime Real Estate Group. MiRealSource
 - $44,9003 bd2 ba1.1k sqft2055 Cedar Cir, Clio, MI 48420For Sale

 MLS ID #20261013199, Austin Adams, EXP Realty - Fenton. Realcomp II
 - $65,0003 bd2 ba1.5k sqft2067 Spruce Way, Clio, MI 48420For Sale
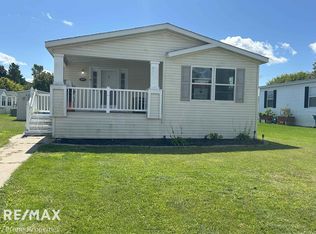 MLS ID #50186522, David O'Toole, REMAX Prime Properties. MiRealSource
 - $71,9993 bd2 ba1.3k sqft505 Park Cir, Clio, MI 48420For Sale
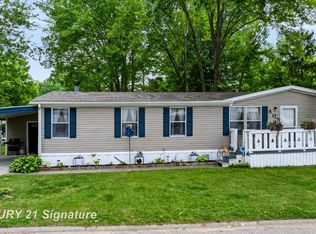 MLS ID #50214522, Craig M Bentley, Century 21 Signature Realty. MiRealSource
 - $44,9003 bd2 ba1.5k sqft11061 Aspen Ln W #133, Clio, MI 48420New ConstructionRHP Properties
- $59,9003 bd1 ba882 sqft3143 Maywood Dr, Flint, MI 48504For SaleMLS ID #50215556, Jessica Rickman, Rickman Real Estate. MiRealSource
- $59,9953 bd2 ba1.5k sqftBroadview Estates, Davison, MI 48423For SaleMLS ID #594251, Sales Representative. MHBO
- $54,9003 bd2 ba1.4k sqft6274 Cree Ct, Flint, MI 48506For SaleMLS ID #20251060947, Hilda McNamara, AAA McNamara Properties Inc. Realcomp II
- $69,9003 bd2 ba1.8k sqft195 Apollo Ave, Flushing, MI 48433For SaleMLS ID #20261047370, Rebecca Tinnin, Keller Williams First. Realcomp II
- $54,9002 bd1 ba1.1k sqft4402 Crissman St, Flint, MI 48505For SaleMLS ID #20261053169, Sonny Kaushik, Ikon Property Group. Realcomp II
- $60,0003 bd2 ba1.5k sqft114 W Hamilton Ave, Flint, MI 48503For SaleMLS ID #20261048604, Eric R Jurmo, KW Platinum. Realcomp II
- $59,9004 bd1 ba1.1k sqft3241 Walton Ave, Flint, MI 48504For SaleMLS ID #20261013152, Nickola Zerka, Wentworth Real Estate Group. Realcomp II
- $60,0004 bd2 ba1.5k sqft4101 S Sheridan Rd, Lennon, MI 48449For SaleMLS ID #20261049086, Rebecca Tinnin, Keller Williams First. Realcomp II
- $57,9003 bd1 ba810 sqft3167 W Dartmouth St, Flint, MI 48504For SaleMLS ID #50206449, Adam Wenzlick, ERA Prime Real Estate Group. MiRealSource
- $59,0003 bd2 ba1.2k sqft66 Grey Fox Ct, Grand Blanc, MI 48439For SaleMLS ID #20261026321, James B Luisier, Realty Executives Main St LLC. Realcomp II
- $55,0003 bd1 ba858 sqft741 Freeman Ave, Flint, MI 48507For SaleMLS ID #20261055698, Esmeralda Puga, Exit Ahead Realty. Realcomp II
- $59,9002 bd1 ba990 sqft2434 Thornton Ave, Flint, MI 48504For SaleMLS ID #20261037509, Wilson Lahoud, Inca Realty, LLC. Realcomp II
- $65,0002 bd1 ba918 sqft1469 Flamingo Dr, Mount Morris, MI 48458For SaleMLS ID #20261043624, Javonny Vega, Reboot Realty LLC. Realcomp II
- $59,9003 bd1 ba1.2k sqft2950 Arlington Dr, Saginaw, MI 48601For SaleMLS ID #50214500, Coty Lewis, NextHome Greater Tri-cities. MiRealSource
- $32,0003 bd2 ba1.4k sqft93 Woodcrest Dr, Swartz Creek, MI 48473For SaleMLS ID #20261056444, Sarah Green, The Brokerage Real Estate Enthusiasts. Realcomp II
