1,568 SQ. FT. • 3 BEDROOMS • 2 FULL BATHS • BUILT 2006 • $65,000 Charming 3-Bedroom Ranch in Maplewood Park – Welcome to this beautifully maintained 3-bedroom, 2-bath ranch home in the highly desirable Maplewood Park community. Located in a safe, friendly, and conveniently situated residential village, this home offers the perfect blend of comfort and accessibility. Step onto the inviting 13' x 10' covered front deck—a perfect spot to relax and enjoy the outdoors. Inside, you'll find a spacious 12' x 10' dining room, a well-equipped kitchen, and an open layout featuring beautiful laminate flooring throughout. The primary bedroom includes its own full bath, offering added privacy and convenience. A storage shed provides extra space for tools and equipment. Maplewood Park is a family-friendly community known for its landscaped grounds, lighted streets, and modern amenities designed with your lifestyle in mind. With close proximity to local schools, recreation, shopping, dining, and major roadways, everything you need is just minutes away. Whether you're looking to downsize, invest, or settle into your first move-in ready home, 2067 Spruce Way is a wonderful opportunity in a vibrant, centrally located neighborhood. Schedule your private showing today!
For sale
$65,000
2067 Spruce Way, Clio, MI 48420
3beds
1,568sqft
Manufactured Home
Built in 2006
-- sqft lot
$-- Zestimate®
$41/sqft
$-- HOA
What's special
Landscaped groundsLighted streetsBeautiful laminate flooring throughoutWell-equipped kitchenOpen layout
- 410 days
- 124
- 20
Zillow last checked:
Listing updated:
Listed by:
David O'Toole 810-309-5070,
REMAX Prime Properties 989-652-7653
Source: MiRealSource,MLS#: 50186522 Originating MLS: East Central Association of REALTORS
Originating MLS: East Central Association of REALTORSFacts & features
Interior
Bedrooms & bathrooms
- Bedrooms: 3
- Bathrooms: 2
- Full bathrooms: 2
Bedroom 1
- Features: Carpet
- Level: Entry
- Area: 192
- Dimensions: 16 x 12
Bedroom 2
- Features: Carpet
- Level: Entry
- Area: 132
- Dimensions: 12 x 11
Bedroom 3
- Features: Carpet
- Level: Entry
- Area: 104
- Dimensions: 13 x 8
Bathroom
- Features: Master Bedroom Bath
Bathroom 1
- Features: Laminate
- Level: Entry
- Area: 64
- Dimensions: 8 x 8
Bathroom 2
- Features: Laminate
- Level: Entry
- Area: 40
- Dimensions: 8 x 5
Dining room
- Features: Carpet
- Level: Entry
- Area: 120
- Dimensions: 12 x 10
Kitchen
- Level: Entry
- Area: 156
- Dimensions: 13 x 12
Living room
- Features: Laminate
- Level: Entry
- Area: 216
- Dimensions: 18 x 12
Heating
- Forced Air
Cooling
- Central Air
Appliances
- Included: Dishwasher, Microwave, Range/Oven
- Laundry: Entry
Features
- Walk-In Closet(s)
- Flooring: Carpet, Laminate
- Basement: Crawl Space
- Has fireplace: No
Interior area
- Total structure area: 1,568
- Total interior livable area: 1,568 sqft
Property
Features
- Levels: One
- Stories: 1
- Has private pool: Yes
- Pool features: Community
- Spa features: Community
Details
- Parcel number: 1823776093
- Special conditions: Private
Construction
Type & style
- Home type: MobileManufactured
- Property subtype: Manufactured Home
Materials
- Aluminum Siding
Condition
- Year built: 2006
Utilities & green energy
- Gas: Natural Gas
- Sewer: Public Sanitary
- Water: Public
Community & HOA
Community
- Features: Grounds Maintenance, Playground, Street Lights
- Subdivision: Maplewood Park
HOA
- Has HOA: Yes
- Services included: Maintenance Grounds, Community Pool
Location
- Region: Clio
Financial & listing details
- Price per square foot: $41/sqft
- Tax assessed value: $800
- Annual tax amount: $21
- Date on market: 8/27/2025
- Cumulative days on market: 269 days
- Listing agreement: Exclusive Right To Sell
- Listing terms: Cash,Conventional
- Total actual rent: 626
- Road surface type: Paved
- Body type: Double Wide
Estimated market value
Not available
Estimated sales range
Not available
Not available
Price history
| Date | Event | Price |
|---|---|---|
| 7/20/2026 | Listed for sale | $65,000$41/sqft |
Source:  MiRealSource #50186522 Report a problem MiRealSource #50186522 Report a problem | ||
| 2/27/2026 | Listing removed | $65,000$41/sqft |
Source:  Realcomp II #5050186522 Report a problem Realcomp II #5050186522 Report a problem | ||
| 9/10/2025 | Price change | $65,000-4.3%$41/sqft |
Source: MiRealSource #50186522 Report a problem | ||
| 8/27/2025 | Listed for sale | $67,900+11.5%$43/sqft |
Source: MiRealSource #50186522 Report a problem | ||
| 9/29/2022 | Listing removed | -- |
Source:  RHP Properties Report a problem RHP Properties Report a problem | ||
| 6/24/2022 | Listed for sale | $60,900$39/sqft |
Source: RHP Properties Report a problem | ||
Public tax history
| Year | Property taxes | Tax assessment |
|---|---|---|
| 2025 | $21 -0.2% | $400 |
| 2024 | $21 | $400 |
| 2023 | -- | $400 |
| 2022 | -- | $400 |
| 2021 | -- | $400 |
| 2020 | -- | $400 |
| 2019 | -- | $400 |
| 2018 | $20 | -- |
| 2017 | -- | -- |
| 2016 | -- | -- |
| 2015 | -- | -- |
Find assessor info on the county website
Monthly payment
Climate risks
Neighborhood: 48420
Nearby schools
Schools provided by the listing agent
- District: Clio Area School District
Source: MiRealSource. This data may not be complete. We recommend contacting the local school district to confirm school assignments for this home.


Similar homes
- $59,9994 bd2 ba1.5k sqft2076 Aspen Ln S, Clio, MI 48420For Sale
 MLS ID #50185693, James Sutherland, ERA Prime Real Estate Group. MiRealSource
 - $57,9003 bd2 ba1.3k sqft2061 Spruce Way #57, Clio, MI 48420New Construction
 RHP Properties
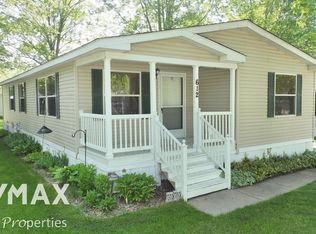
 - $56,9003 bd2 ba1.3k sqft612 Park Vw, Clio, MI 48420For Sale
 MLS ID #50206789, Todd Richards, REMAX Prime Properties. MiRealSource
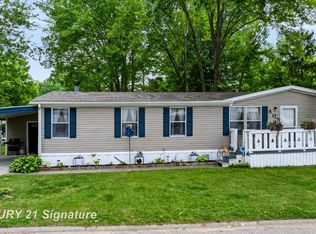
 - $70,0003 bd2 ba1.3k sqft505 Park Cir, Clio, MI 48420For Sale
 MLS ID #50214522, Craig M Bentley, Century 21 Signature Realty. MiRealSource
 - $69,7773 bd2 ba1k sqft7105 W Vienna Rd, Clio, MI 48420For Sale
 MLS ID #20261062631, John Pickell, RE/MAX Classic. Realcomp II
 - $63,5003 bd1 ba1.3k sqft306 W Parkway Ave, Flint, MI 48505For SaleMLS ID #20261061301, Sonny Kaushik, Ikon Property Group. Realcomp II
- $50,0003 bd2 ba1.4k sqft654 Basswood Ct, Flint, MI 48506For SaleMLS ID #20261077907, Sarah Green, The Brokerage Real Estate Enthusiasts. Realcomp II
- $64,9003 bd1 ba1k sqft1622 Barbara Dr, Flint, MI 48504For SaleMLS ID #20261073632, Michael Quinn, The Sedlarik Group Realty LLC. Realcomp II
- $65,9003 bd1 ba900 sqft6217 Otoole Ln, Mount Morris, MI 48458For SaleMLS ID #50217560, Shannon Jones, ERA Prime Real Estate Group. MiRealSource
- $59,9003 bd2 ba1.4k sqft91 Hamilton St, Swartz Creek, MI 48473For SaleMLS ID #20261070653, Thomas C Farrell, Crown Real Estate Group. Realcomp II
- $69,9993 bd1 ba900 sqft6229 Otoole Ln, Mount Morris, MI 48458For SaleMLS ID #20261075967, LaShon English, American Associates Inc. Realcomp II
- $65,0003 bd2 ba1.7k sqft955 Salisbury Ave, Flint, MI 48532For SaleMLS ID #20261071799, Shaun Alcodray, Red Fox Realty LLC. Realcomp II
- $59,9004 bd2 ba1k sqft6701 Dana Ln, Flint, MI 48504For Sale
 MLS ID #26050789, Vickson I Okolo, Real Broker, LLC. MichRIC
 - $69,0004 bd2 ba1.8k sqft1535 Kearsley Park Blvd, Flint, MI 48506For SaleMLS ID #50222733, Lucy W Ham, Ham Group Realty. MiRealSource
- $64,9003 bd2 ba1.4k sqft184 Pheasant Ct, Grand Blanc, MI 48439For SaleMLS ID #20261032086, Austin Adams, EXP Realty - Fenton. Realcomp II
- $70,0004 bd2 ba1.5k sqft6813 Sally Ct, Flint, MI 48505For SaleMLS ID #20261056596, Turquoise Hodge, Hand Map Real Estate LLC. Realcomp II
- $69,0005 bd2 ba1.5k sqft3915 Trumbull Ave, Flint, MI 48504For SaleMLS ID #20261050688, TaMia Hairston, Real Broker, LLC Troy. Realcomp II
- $65,5003 bd1 ba1.1k sqft2222 Cumings Ave, Flint, MI 48503For SaleMLS ID #50221499, Christopher R Gebrael, Gebrael Management. MiRealSource
- $69,9003 bd2 ba1.9k sqft9 Brookfield, Swartz Creek, MI 48473For SaleMLS ID #20261047460, Thomas C Farrell, Crown Real Estate Group. Realcomp II
- $73,5003 bd1 ba920 sqft6155 Natchez Dr, Mount Morris, MI 48458For SaleMLS ID #50218142, Emily Ackerman, TDM Inc.. MiRealSource
