Welcome home to this spacious 3-bedroom, 2-bath manufactured home in Swartz Creek Estates offering 1,932 sq ft of comfortable living space. Step inside to a welcoming living room with an open-concept feel and cozy fireplace that flows seamlessly into the kitchen and dining area, ideal for everyday living and entertaining.
The kitchen features ample cabinet and counter space, a pantry area, and a large island for added prep and gathering space. A generous family room provides access to the covered back porch and leads to the bedroom wing of the home.
Two well-sized bedrooms with ample closet space share a full hall bath. The primary suite offers a spacious layout with a walk-in closet and en-suite bath complete with double sinks, stand-up shower, linen storage, and a relaxing hot tub.
Additional highlights include abundant natural light, great storage throughout, and a one-car garage with attached workshop and shelving. This home blends space, function, and comfort in a desirable community setting.
For sale
Price cut: $20K (8/5)
$69,900
9 Brookfield, Swartz Creek, MI 48473
3beds
1,932sqft
Manufactured Home
Built in 1998
100 Square Feet Lot
$-- Zestimate®
$36/sqft
$745/mo HOA
What's special
- 60 days
- 338
- 15
Zillow last checked:
Listing updated:
Listed by:
Thomas C Farrell 810-691-6387,
Crown Real Estate Group 810-644-7790
Source: Realcomp II,MLS#: 20261047460
Facts & features
Interior
Bedrooms & bathrooms
- Bedrooms: 3
- Bathrooms: 2
- Full bathrooms: 2
Primary bedroom
- Level: Entry
- Area: 195
- Dimensions: 15 X 13
Bedroom
- Level: Entry
- Area: 120
- Dimensions: 12 X 10
Bedroom
- Level: Entry
- Area: 90
- Dimensions: 9 X 10
Other
- Level: Entry
- Area: 130
- Dimensions: 13 X 10
Other
- Level: Entry
- Area: 45
- Dimensions: 9 X 5
Dining room
- Level: Entry
- Area: 117
- Dimensions: 13 X 9
Family room
- Level: Entry
- Area: 228
- Dimensions: 19 X 12
Kitchen
- Level: Entry
- Area: 182
- Dimensions: 13 X 14
Laundry
- Level: Entry
- Area: 48
- Dimensions: 4 X 12
Living room
- Level: Entry
- Area: 276
- Dimensions: 12 X 23
Heating
- Forced Air, Natural Gas
Cooling
- Ceiling Fans, Central Air
Appliances
- Included: Dishwasher, Free Standing Electric Range, Free Standing Refrigerator, Microwave
- Laundry: Laundry Room
Features
- Has basement: No
- Has fireplace: Yes
- Fireplace features: Gas, Living Room
Interior area
- Total interior livable area: 1,932 sqft
- Finished area above ground: 1,932
Property
Parking
- Total spaces: 1
- Parking features: One Car Garage, Detached, Electricityin Garage, Side Entrance
- Garage spaces: 1
Features
- Levels: One
- Stories: 1
- Entry location: GroundLevelwSteps
- Patio & porch: Covered, Deck, Porch
- Pool features: None
Lot
- Size: 100 Square Feet
- Dimensions: 10 x 10
Details
- Parcel number: 5835300006
- Special conditions: Short Sale No,Standard
Construction
Type & style
- Home type: MobileManufactured
- Architectural style: Manufacturedwo Land
- Property subtype: Manufactured Home
Materials
- Vinyl Siding
- Foundation: Slab
- Roof: Asphalt
Condition
- New construction: No
- Year built: 1998
Utilities & green energy
- Sewer: Public Sewer
- Water: Public
Community & HOA
HOA
- Has HOA: Yes
- HOA fee: $745 monthly
- HOA phone: 810-207-1834
Location
- Region: Swartz Creek
Financial & listing details
- Price per square foot: $36/sqft
- Tax assessed value: $7,983
- Annual tax amount: $340
- Date on market: 6/24/2026
- Cumulative days on market: 60 days
- Listing agreement: Exclusive Right To Sell
- Listing terms: Cash,Conventional
Estimated market value
Not available
Estimated sales range
Not available
Not available
Price history
| Date | Event | Price |
|---|---|---|
| 9/16/2026 | Listed for sale | $69,900$36/sqft |
Source:  Realcomp II #20261047460 Report a problem Realcomp II #20261047460 Report a problem | ||
| 8/27/2026 | Pending sale | $69,900$36/sqft |
Source: Realcomp II #20261047460 Report a problem | ||
| 8/19/2026 | Listed for sale | $69,900$36/sqft |
Source: Realcomp II #20261047460 Report a problem | ||
| 8/12/2026 | Pending sale | $69,900$36/sqft |
Source: Realcomp II #20261047460 Report a problem | ||
| 8/5/2026 | Price change | $69,900-22.2%$36/sqft |
Source: Realcomp II #20261047460 Report a problem | ||
| 7/9/2026 | Listed for sale | $89,900$47/sqft |
Source: Realcomp II #20261047460 Report a problem | ||
| 6/30/2026 | Pending sale | $89,900$47/sqft |
Source: Realcomp II #20261047460 Report a problem | ||
| 6/24/2026 | Listed for sale | $89,900$47/sqft |
Source: Realcomp II #20261047460 Report a problem | ||
Public tax history
| Year | Property taxes | Tax assessment |
|---|---|---|
| 2025 | $332 +4.8% | $16,300 +7.9% |
| 2024 | $317 | $15,100 +86.4% |
| 2023 | -- | $8,100 +12.5% |
| 2022 | -- | $7,200 +5.9% |
| 2021 | -- | $6,800 |
| 2020 | -- | $6,800 +1.5% |
| 2019 | -- | $6,700 -13% |
| 2018 | $299 +3.5% | $7,700 |
| 2017 | $289 -1.7% | $7,700 |
| 2016 | $294 | $7,700 -19.8% |
| 2015 | $294 +30.8% | $9,600 +6.7% |
| 2014 | $225 | $9,000 +7.1% |
| 2012 | -- | $8,400 -2.3% |
| 2011 | -- | $8,600 -39.9% |
| 2010 | -- | $14,300 -15.9% |
| 2008 | $74 | $17,000 +3.8% |
| 2006 | -- | $16,370 -1.6% |
| 2005 | -- | $16,640 +4.3% |
| 2004 | -- | $15,950 +60.1% |
| 2003 | -- | $9,960 |
Find assessor info on the county website
Monthly payment
Climate risks
Neighborhood: 48473
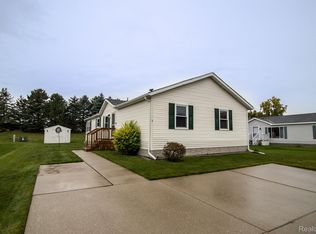

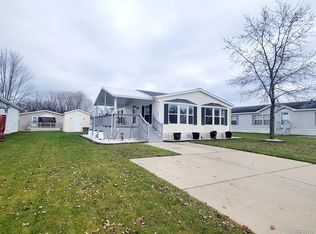
Similar homes
- $59,9003 bd2 ba1.4k sqft91 Hamilton St, Swartz Creek, MI 48473For Sale

 MLS ID #20261070653, Thomas C Farrell, Crown Real Estate Group. Realcomp II
 - $36,9003 bd2 ba1.3k sqft18 Brookfield, Swartz Creek, MI 48473For Sale
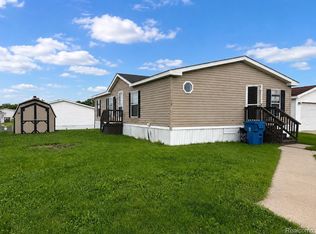 MLS ID #20261071561, Jacob Jones, Crown Real Estate Group. Realcomp II
 - $44,9003 bd3 ba1.8k sqft40 Bellwood Dr, Swartz Creek, MI 48473For Sale
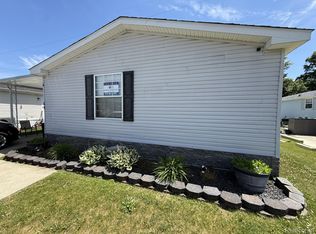 MLS ID #20261042400, Thomas C Farrell, Crown Real Estate Group. Realcomp II
 - $86,9004 bd2 ba1.4k sqft24 S Hill Dr, Fenton, MI 48430For Sale
 MLS ID #20261078440, Jacob Jones, Crown Real Estate Group. Realcomp II
 - $70,0003 bd2 ba1.7k sqft955 Salisbury Ave, Flint, MI 48532For SaleMLS ID #20261071799, Shaun Alcodray, Red Fox Realty LLC. Realcomp II
- $59,9993 bd2 ba1.8k sqft11410 N Lake Dr, Fenton, MI 48430For SaleMLS ID #20261061609, Jacob Jones, Crown Real Estate Group. Realcomp II
- $65,0003 bd2 ba1.4k sqft8304 Hidden Holw, Fenton, MI 48430For SaleMLS ID #20261064340, Scot Brothers, The Brand Real Estate. Realcomp II
- $69,0004 bd2 ba1.8k sqft1535 Kearsley Park Blvd, Flint, MI 48506For Sale
 MLS ID #50222733, Lucy W Ham, Ham Group Realty. MiRealSource
 - $39,5003 bd2 ba1.4k sqftLOT 4101 601st S, Lennon, MI 48449For SaleMLS ID #20261036765, Rebecca Tinnin, Keller Williams First. Realcomp II
- $70,0003 bd2 ba1.4k sqft16047 Windsor Ln, Holly, MI 48442For SaleMLS ID #20261069630, Tanya D Mitchell Dempsey, Real Estate One. Realcomp II
- $79,9002 bd1 ba1.2k sqft9436 E Bennington Rd, Durand, MI 48429For SaleMLS ID #20261063952, Zena Dakroub, Realty Executives Classic. Realcomp II
- $99,0003 bd2 ba1.1k sqft5168 Lennon Rd, Flint, MI 48507For SaleMLS ID #50217244, Alfred O Chiu, HamadyRobinson, REALTORS®. MiRealSource
- $64,0003 bd2 ba1k sqft411 E Pondview Dr, Morrice, MI 48857For SaleMLS ID #20261070564, Gina Iacobelli, Independence Management Corp. Realcomp II
- $50,0003 bd2 ba1.4k sqft654 Basswood Ct, Flint, MI 48506For SaleMLS ID #20261077907, Sarah Green, The Brokerage Real Estate Enthusiasts. Realcomp II
- $64,9003 bd2 ba1.4k sqft184 Pheasant Ct, Grand Blanc, MI 48439For SaleMLS ID #20261032086, Austin Adams, EXP Realty - Fenton. Realcomp II
- $75,0003 bd1 ba1.2k sqft9800 Juddville Rd, Corunna, MI 48817For SaleMLS ID #20261020811, Shane Adams, RE/MAX Select. Realcomp II
- $65,0003 bd2 ba1.3k sqft4217 Pengelly Rd, Flint, MI 48507For SaleMLS ID #20261072050, Jason Hayes, Community Choice Realty Inc. Realcomp II
- $78,9003 bd2 ba1.5k sqft420 Hidden Rdg, Morrice, MI 48857For SaleMLS ID #20261033278, Gina Iacobelli, Independence Management Corp. Realcomp II
- $69,9003 bd1 ba1.2k sqft652 Ingleside Ave, Flint, MI 48507For SaleMLS ID #50213531, Nadeem A Gebrael, Gebrael Management. MiRealSource
- $65,0003 bd2 ba1.5k sqft2067 Spruce Way, Clio, MI 48420For SaleMLS ID #50186522, David O'Toole, REMAX Prime Properties. MiRealSource
