Welcome to 505 Park Circle in Clio, located in a desirable 55+community offering comfort, convenience, and low-maintenance living. Situated on a premium corner lot, this home provides added space and privacy in a peaceful setting. Step inside to find all new laminate flooring throughout, giving the home a fresh, modern feel while remaining easy to maintain. The spacious layout offers comfortable living areas perfect for relaxing or entertaining. Major mechanical updates have already been taken care of with a newer furnace and central A/C, giving you peace of mind for years to come. Whether you're looking to downsize or simply enjoy a quieter lifestyle, this home offers the perfect combination of updates, location, and ease of living. All buyers must be approved through the park office.
For sale
Price cut: $999 (9/23)
$70,000
505 Park Cir, Clio, MI 48420
3beds
1,329sqft
Single Family Residence
Built in 1986
4,791 Square Feet Lot
$-- Zestimate®
$53/sqft
$658/mo HOA
What's special
Premium corner lotNewer furnaceSpacious layout
- 96 days
- 341
- 23
Zillow last checked:
Listing updated:
Listed by:
Craig M Bentley 810-964-2916,
Century 21 Signature Realty 810-687-0230
Source: MiRealSource,MLS#: 50214522 Originating MLS: East Central Association of REALTORS
Originating MLS: East Central Association of REALTORSFacts & features
Interior
Bedrooms & bathrooms
- Bedrooms: 3
- Bathrooms: 2
- Full bathrooms: 2
Bedroom 1
- Features: Laminate
- Level: First
- Area: 156
- Dimensions: 12 x 13
Bedroom 2
- Features: Carpet
- Level: First
- Area: 130
- Dimensions: 10 x 13
Bedroom 3
- Features: Carpet
- Level: First
- Area: 130
- Dimensions: 10 x 13
Bathroom 1
- Features: Laminate
- Level: First
- Area: 35
- Dimensions: 5 x 7
Bathroom 2
- Features: Vinyl
- Level: First
- Area: 52
- Dimensions: 4 x 13
Dining room
- Features: Laminate
- Level: First
- Area: 130
- Dimensions: 10 x 13
Family room
- Features: Laminate
- Level: First
- Area: 195
- Dimensions: 15 x 13
Kitchen
- Features: Laminate
- Level: First
- Area: 77
- Dimensions: 11 x 7
Living room
- Features: Laminate
- Level: First
- Area: 304
- Dimensions: 16 x 19
Heating
- Wall Furnace, Forced Air, Natural Gas
Cooling
- Central Air
Appliances
- Included: Dishwasher, Dryer, Range/Oven, Refrigerator, Washer, Gas Water Heater
- Laundry: First Floor Laundry
Features
- Flooring: Laminate, Carpet, Vinyl
- Windows: Window Treatments
- Has basement: No
- Number of fireplaces: 1
- Fireplace features: Living Room
Interior area
- Total structure area: 1,329
- Total interior livable area: 1,329 sqft
- Finished area above ground: 1,329
- Finished area below ground: 0
Property
Features
- Levels: One
- Stories: 1
- Patio & porch: Patio, Porch
- Frontage type: Road
- Frontage length: 100
Lot
- Size: 4,791 Square Feet
- Dimensions: 50 x 100
Details
- Parcel number: 000000000
- Special conditions: Private
Construction
Type & style
- Home type: SingleFamily
- Architectural style: Traditional
- Property subtype: Single Family Residence
Materials
- Vinyl Siding
- Foundation: Slab
Condition
- New construction: No
- Year built: 1986
Utilities & green energy
- Sewer: Public Sanitary
- Water: Public
Community & HOA
Community
- Subdivision: Park Place
HOA
- Has HOA: Yes
- HOA fee: $658 monthly
Location
- Region: Clio
Financial & listing details
- Price per square foot: $53/sqft
- Date on market: 7/11/2026
- Cumulative days on market: 96 days
- Listing agreement: Exclusive Right To Sell
- Listing terms: Cash,Conventional
- Body type: Double Wide,Manufactured After 1976
Estimated market value
Not available
Estimated sales range
Not available
Not available
Price history
| Date | Event | Price |
|---|---|---|
| 9/23/2026 | Price change | $70,000-1.4%$53/sqft |
Source:  MiRealSource #50214522 Report a problem MiRealSource #50214522 Report a problem | ||
| 9/22/2026 | Price change | $70,999-1.4%$53/sqft |
Source: MiRealSource #50214522 Report a problem | ||
| 7/11/2026 | Listed for sale | $71,999$54/sqft |
Source: MiRealSource #50214520 Report a problem | ||
Public tax history
Tax history is unavailable.
Monthly payment
Est. payment
Payment breakdown
Explore the cost of this home by adjusting the details. Changes won't be saved.Climate risks
Neighborhood: 48420
Nearby schools
Schools provided by the listing agent
- District: Clio Area School District
Source: MiRealSource. This data may not be complete. We recommend contacting the local school district to confirm school assignments for this home.

Similar homes
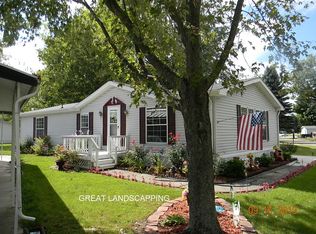
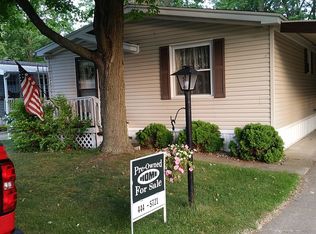

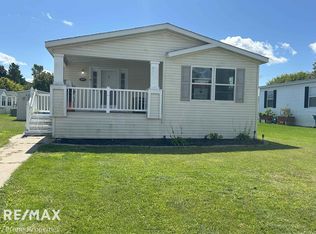
- $56,9003 bd2 ba1.3k sqft612 Park Vw, Clio, MI 48420For Sale
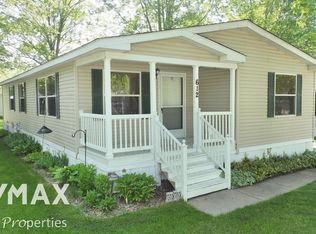
 MLS ID #50206789, Todd Richards, REMAX Prime Properties. MiRealSource
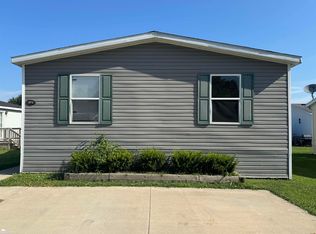
 - $65,0003 bd2 ba1.5k sqft2067 Spruce Way, Clio, MI 48420For Sale
 MLS ID #50186522, David O'Toole, REMAX Prime Properties. MiRealSource
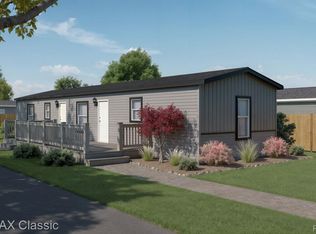
 - $59,9994 bd2 ba1.5k sqft2076 Aspen Ln S, Clio, MI 48420For Sale
 MLS ID #50185693, James Sutherland, ERA Prime Real Estate Group. MiRealSource
 - $69,7773 bd2 ba1k sqft7105 W Vienna Rd, Clio, MI 48420For Sale
 MLS ID #20261062631, John Pickell, RE/MAX Classic. Realcomp II
 - $70,0004 bd2 ba1.5k sqft6813 Sally Ct, Flint, MI 48505For SaleMLS ID #20261056596, Turquoise Hodge, Hand Map Real Estate LLC. Realcomp II
- $74,9002 bd1 ba864 sqft567 Helen St, Mount Morris, MI 48458For SaleMLS ID #20261081124, Ray Megie, Realty Executives Main St LLC. Realcomp II
- $73,5003 bd1 ba920 sqft6155 Natchez Dr, Mount Morris, MI 48458For SaleMLS ID #50218142, Emily Ackerman, TDM Inc.. MiRealSource
- $75,0003 bd1 ba1.2k sqft3336 E Pierson Rd, Flint, MI 48506For SaleMLS ID #20261068473, Anita Turner, Howard Homes 4 You LLC. Realcomp II
- $64,9003 bd1 ba1k sqft1622 Barbara Dr, Flint, MI 48504For SaleMLS ID #20261073632, Michael Quinn, The Sedlarik Group Realty LLC. Realcomp II
- $69,0004 bd2 ba1.8k sqft1535 Kearsley Park Blvd, Flint, MI 48506For SaleMLS ID #50222733, Lucy W Ham, Ham Group Realty. MiRealSource
- $69,9001 bd1 ba683 sqft11934 Benson Rd, Mount Morris, MI 48458For SaleMLS ID #50220754, Sue A Bully, REMAX Town & Country. MiRealSource
- $78,0004 bd2 ba1.2k sqft2921 E Pierson Rd, Flint, MI 48506For SaleMLS ID #20261073881, Turquoise Hodge, Hand Map Real Estate LLC. Realcomp II
- $59,9003 bd1 ba864 sqft2045 Flamingo Dr, Mount Morris, MI 48458For SaleMLS ID #20261061663, Jeff Glover, KW Professionals. Realcomp II
- $79,9003 bd2 ba1.4k sqft2300 Bagley St, Flint, MI 48504For SaleMLS ID #50221135, Theodore Bowie, Century 21 Signature Realty. MiRealSource
- $65,5003 bd1 ba1.1k sqft2222 Cumings Ave, Flint, MI 48503For SaleMLS ID #50221499, Christopher R Gebrael, Gebrael Management. MiRealSource
- $54,9003 bd1 ba1.3k sqft2080 Flamingo Dr, Mount Morris, MI 48458For SaleMLS ID #20261064342, Stacey Reel, American Associates Inc. Realcomp II
- $58,9003 bd1 ba900 sqft6217 Otoole Ln, Mount Morris, MI 48458For SaleMLS ID #50217560, Shannon Jones, ERA Prime Real Estate Group. MiRealSource
- $65,0003 bd2 ba1.7k sqft955 Salisbury Ave, Flint, MI 48532For SaleMLS ID #20261071799, Shaun Alcodray, Red Fox Realty LLC. Realcomp II
- $70,0003 bd1 ba882 sqft1128 W Parkwood Ave, Flint, MI 48507For SaleMLS ID #20261048828, Keegan G Garrow, Century 21 Metro Brokers. Realcomp II
- $79,9003 bd1 ba936 sqft5322 Winthrop Blvd, Flint, MI 48505For SaleMLS ID #20261046624, Marwah Abdallah, Real Estate For A CAUSE. Realcomp II
