Affordable homes with upside are getting harder to find—and this one still has plenty of room to make money or make it your own. Located along Trivista Right near Oaklawn Casino, this one-story brick home sits at the end of a quiet street with very little traffic. The home features 3 bedrooms, 2 baths, a large lot, laundry room and an extra living area with a woodburning fireplace that could easily work as a 4th bedroom. Does it need cosmetic updating? Sure. But that’s half the fun… and all the opportunity. Whether you’re an investor, flipper or a just buyer looking for a home that won't break the bank, this one is definitely worth a look.
Active
Price cut: $15K (7/1)
$115,000
612 Trivista Right St, Hot Springs, AR 71901
3beds
1,421sqft
:
Get pre-qualified$766/mo
Single Family Residence
Built in 1967
0.28 Acres Lot
$-- Zestimate®
$81/sqft
$-- HOA
What's special
- 64 days |
- 1,731 |
- 99 |
Likely to sell faster than
Zillow last checked:
Listing updated:
Listed by:
Beau Durbin 501-609-6493,
ESQ. Realty Group - Hot Springs 501-255-0509
Source: CARMLS,MLS#: 26020271
Facts & features
Interior
Bedrooms & bathrooms
- Bedrooms: 3
- Bathrooms: 2
- Full bathrooms: 2
Rooms
- Room types: Other (see remarks)
Dining room
- Features: Living/Dining Combo, Breakfast Bar
Heating
- Natural Gas
Cooling
- Electric
Appliances
- Included: Free-Standing Range, Dishwasher, Refrigerator
- Laundry: Washer Hookup, Electric Dryer Hookup, Laundry Room
Features
- Ceiling Fan(s), Breakfast Bar, 3 Bedrooms Same Level
- Flooring: Tile, Laminate
- Has fireplace: Yes
- Fireplace features: Woodburning-Site-Built
Interior area
- Total structure area: 1,421
- Total interior livable area: 1,421 sqft
Property
Parking
- Parking features: Carport
- Has carport: Yes
Features
- Levels: One
- Stories: 1
- Exterior features: Storage
- Fencing: Partial
Lot
- Size: 0.28 Acres
- Dimensions: 76' x 162'
- Features: Not in Subdivision
Details
- Parcel number: 30007090000
Construction
Type & style
- Home type: SingleFamily
- Architectural style: Traditional
- Property subtype: Single Family Residence
Materials
- Brick, Frame
- Foundation: Slab/Crawl Combination
- Roof: Shingle
Condition
- New construction: No
- Year built: 1967
Utilities & green energy
- Electric: Elec-Municipal (+Entergy)
- Gas: Gas-Natural
- Sewer: Public Sewer
- Water: Public
- Utilities for property: Natural Gas Connected
Community & HOA
Community
- Subdivision: Not In List
HOA
- Has HOA: No
Location
- Region: Hot Springs
Financial & listing details
- Price per square foot: $81/sqft
- Tax assessed value: $116,550
- Annual tax amount: $890
- Date on market: 5/20/2026
- Road surface type: Paved
Estimated market value
Not available
Estimated sales range
Not available
Not available
Price history
| Date | Event | Price |
|---|---|---|
| 7/1/2026 | Price change | $115,000-11.5%$81/sqft |
Source:  HSDS #155576 Report a problem HSDS #155576 Report a problem | ||
| 5/19/2026 | Listed for sale | $130,000+116.7%$91/sqft |
Source: HSDS #155576 Report a problem | ||
| 9/5/2013 | Sold | $60,000+71.4%$42/sqft |
Source: Public Record Report a problem | ||
| 4/22/1994 | Sold | $35,000$25/sqft |
Source: Public Record Report a problem | ||
Public tax history
| Year | Property taxes | Tax assessment |
|---|---|---|
| 2025 | $809 +6.3% | $17,892 +7.7% |
| 2024 | $761 +9.8% | $16,614 +8.3% |
| 2023 | $693 +9.1% | $15,336 +9.1% |
| 2022 | $635 +8.8% | $14,058 +10% |
| 2021 | $584 | $12,780 |
| 2020 | $584 | $12,780 |
| 2019 | $584 -5.4% | $12,780 |
| 2018 | $617 | $12,780 |
| 2017 | $617 +15.2% | $12,780 -1.5% |
| 2016 | $536 | $12,970 |
| 2015 | $536 +0.1% | $12,970 |
| 2014 | $535 -0.1% | $12,970 |
| 2013 | $536 | $12,970 |
| 2012 | $536 -5.5% | $12,970 -5.5% |
| 2011 | $567 -2.9% | $13,730 -2.9% |
| 2009 | $584 +170.2% | $14,140 +3.2% |
| 2008 | $216 -11% | $13,708 +4.5% |
| 2007 | $243 | $13,112 +10% |
| 2006 | -- | $11,920 |
| 2005 | -- | $11,920 +4.8% |
| 2004 | -- | $11,372 +5% |
| 2003 | -- | $10,830 +3% |
| 2001 | -- | $10,519 |
Find assessor info on the county website
Monthly payment
Est. payment
Payment breakdown
Explore the cost of this home by adjusting the details. Changes won't be saved.Climate risks
Neighborhood: 71901
Nearby schools
GreatSchools rating
- 4/10Main Street Visual & Performing Arts Magnet SchoolGrades: PK-6Distance: 0.9 mi
- 5/10Hot Springs High SchoolGrades: 10-12Distance: 1.5 mi
- 4/10Langston Magnet SchoolGrades: PK-6Distance: 1.2 mi
Schools provided by the listing agent
- Elementary: Hot Springs
- Middle: Hot Springs
- High: Hot Springs
Source: CARMLS. This data may not be complete. We recommend contacting the local school district to confirm school assignments for this home.
- $57,200-- bd1 ba1.1k sqft610 Trivista Right St, Hot Springs, AR 71901Off Market
- $163,400-- bd2 ba1.4k sqft614 Trivista Right St, Hot Springs, AR 71901Off Market

- $111,900-- bd1 ba825 sqft307 Langston St, Hot Springs, AR 71901Off Market
- $178,400-- bd2 ba1.7k sqft616 Trivista Right St, Hot Springs, AR 71901Off Market
- $88,700-- bd1 ba720 sqft313 Langston St, Hot Springs, AR 71901Off Market
- $167,500-- bd1 ba1.4k sqft305 Langston St, Hot Springs, AR 71901Off Market
- $231,900-- bd1 ba2k sqft602 Trivista Right St, Hot Springs, AR 71901Off Market
- $80,0002 bd2 ba1.4k sqft303 Langston St, Hot Springs, AR 71901Sold
A local agent can set up tours, give advice and negotiate with sellers.
A local lender can help you make sure your offer is ready when you are.
Similar homes
- $154,0003 bd2 ba1.2k sqft519 Hollywood Ave, Hot Springs, AR 71901For Sale

 MLS ID #26024425, Kim F Walker, Trademark Real Estate, Inc.. CARMLS
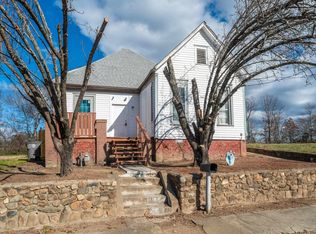
 - $99,9003 bd1 ba1.5k sqft217 Plateau St, Hot Springs, AR 71901For Sale
 MLS ID #26022738, Wendy L Landes, McGraw Realtors - HS. CARMLS
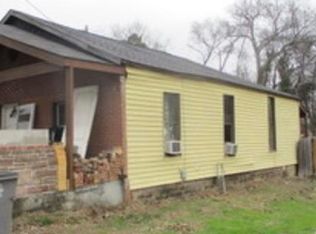
 - $100,0003 bd1 ba1.1k sqft129 Daisy St, Hot Springs, AR 71901For Sale
 MLS ID #26015293, Myrtle Batty, Lake Hamilton Realty, Inc.. CARMLS
 - $99,5002 bd1 ba888 sqft209 Virginia St, Hot Springs, AR 71901For Sale
 MLS ID #26022304, Beau H Rush, Exp Realty. CARMLS
 - $125,0002 bd2 ba1.3k sqft12 Brandywine Ct #12, Hot Springs National Park, AR 71901For SaleMLS ID #26020494, Robert Shannon, Hot Springs Realty. CARMLS
- $127,0003 bd2 ba1.7k sqft426 Main St, Hot Springs, AR 71913For SaleMLS ID #26009405, Elizabeth Mackenzie, Exp Realty. CARMLS
- $125,0003 bd1 ba1.2k sqft601 Audubon St, Hot Springs, AR 71913For SaleMLS ID #26014257, Nicholas Stewart, Rackley Realty. CARMLS
- $85,0002 bd1 ba989 sqft200 Tennessee St, Hot Springs, AR 71901For SaleMLS ID #26027968, Colista D Cevela, Century 21 Parker & Scroggins Realty - Hot Springs. CARMLS
- $159,9003 bd1 ba1k sqft212 Bayard St, Hot Springs, AR 71901For SaleMLS ID #26027833, Archie VanGorder, Hot Springs 1st Choice Realty. CARMLS
- $110,0003 bd2 ba1.5k sqft603 Rector St, Hot Springs, AR 71913For SaleMLS ID #24043696, Dylan W Driggers, ESQ. Realty Group - Hot Springs. CARMLS
- $119,0003 bd1 ba984 sqft310 Wynn St, Hot Springs, AR 71913For SaleMLS ID #26006953, Cody Smith, Partners Realty. CARMLS
- $115,0002 bd1 ba910 sqft249 N Highway 7, Hot Springs, AR 71901For SaleMLS ID #26018291, Leslie Moseley, The Legacy Team. CARMLS
- $149,9003 bd2 ba1.1k sqft327 Pine St, Hot Springs, AR 71901For SaleMLS ID #26028402, Tara Dixon, Hot Springs 1st Choice Realty. CARMLS
- $130,0002 bd1 ba1k sqft203 Lary St, Hot Springs, AR 71913For SaleMLS ID #25030204, Heather Alexander, Lake Hamilton Realty, Inc.. CARMLS
- $164,9993 bd2 ba1k sqft212 Alcorn St, Hot Springs, AR 71901For SaleMLS ID #25044542, Beau H Rush, Exp Realty. CARMLS
- $94,0004 bd2 ba1.1k sqft105 Persant Ct, Hot Springs, AR 71913For SaleMLS ID #26026929, Kari L Clay, Mid South Realty. CARMLS
- $169,0004 bd2 ba1.2k sqft112 Newton St, Hot Springs, AR 71901For SaleMLS ID #26009711, Susan R Bariola, McGraw Realtors - HS. CARMLS
- $104,9002 bd1 ba1k sqft404 Summer St, Hot Springs, AR 71913For SaleMLS ID #26027913, Chuck Carelock, Trademark Real Estate, Inc.. CARMLS
- $130,0003 bd2 ba1.1k sqft4019 Marion Anderson Rd, Hot Springs, AR 71913For SaleMLS ID #26024988, Toni Knowles, Crye-Leike REALTORS Bryant. CARMLS
- $142,0004 bd3 ba2.1k sqft211 Jerome St, Hot Springs, AR 71913For Sale By Owner
