Skip main navigation
Off market
  • Price Unknown

    612 Varsity Estates Pl NW, Calgary, AB T3B 3C2

    4beds
    2,771sqft
    Single Family Residence
    Built in 1976
    1,306.8 Square Feet Lot
    $-- Zestimate®
    C$--/sqft
    C$3,418 Estimated rent

    Home value

    Not available

    Estimated sales range

    Not available

    Not available

    Loading
    Loading...

    Owner options

    List your home for rent

    C$3,418/mo

    Rent Zestimate®

    Find your next renter with Zillow Rental Manager. Plus, with online applications, you can quickly screen prospective tenants – for free.

    Learn more

    C$3,418/mo

    Rent Zestimate®

    Refinance and save

    Refinancing to a lower rate could help reduce your monthly payments and save thousands over the life of the loan.

    See today's rates

    Explore your selling options

    Work with a Zillow partner agent

    Leverage their expertise and Zillow's premium Showcase listings to get your home seen by more buyers.

    Get started

    List with your own agent

    Get your home in front of millions of buyers by listing it on Zillow.

    Learn how to do it

    Sell it yourself

    Take full control of how buyers see your home on Zillow by listing For Sale by Owner (FSBO).

    List your home

    What's special

    Unparalleled golf course viewsComplete guest bathroom renovationHouse intelligence enhancementsRestored lawnTwo new furnacesUpdated cedar shake roofGrand foyer

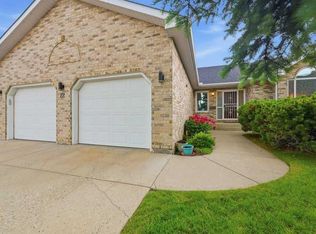
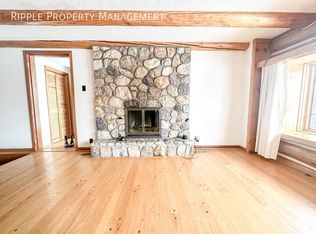

    Situated on an expansive west facing 0.32-acre lot in the prestigious Varsity Estates, this exceptional property offers unparalleled golf course views and a wealth of recent upgrades, making it a standout opportunity. Move-in-ready and thoughtfully updated, the home features recent upgrades including a complete guest bathroom renovation, a newly installed water softening and purification system, house intelligence enhancements, and a restored lawn—all completed in 2022. With two new furnaces and an updated cedar shake roof, this home combines modern functionality with timeless elegance. As you step into the grand foyer, you're welcomed by an airy, open-concept design with classic touches like hardwood floors. The redesigned gourmet kitchen boasts a distinctive barrel ceiling, updated cabinetry, granite countertops, and a cozy breakfast nook with panoramic views. A spacious main-floor family room, complete with a stone fireplace and large windows, offers a perfect space to relax while taking in the serene landscape. A main-floor den and laundry room add to the home's convenience. Upstairs, you'll find three generously sized bedrooms, including a master suite that exudes luxury with its newly renovated ensuite, custom built-ins, and expansive walk-in closet. The fully developed lower level extends the living space, featuring a family room, games room, office area, and extra storage. This home is ideally located on a quiet cul-de-sac, surrounded by mature trees that provide a sense of seclusion and privacy. Its location within the prestigious Varsity Estates community offers easy access to a wealth of amenities. The nearby Silver Springs Golf & Country Club enhances the scenic setting, while top-tier schools like Varsity Acres School and Marion Carson School make the neighborhood perfect for families. Proximity to the University of Calgary, Alberta Children's Hospital, and Brentwood LRT ensures convenience for daily commuting and healthcare access. For shopping, dining, and entertainment, the popular Market Mall is just minutes away, along with abundant recreational opportunities at Bowmont Park and Nose Hill Park. With its blend of tranquil living and urban convenience, this Varsity Estates home is a true gem in one of Calgary's most desirable communities.

    This property is off market, which means it's not currently listed for sale or rent on Zillow. This may be different from what's available on other websites or public sources.

    Zillow last checked:

    Source: Century 21 Canada,MLS®#: A2190537MLS Logo

    Facts & features

    Interior

    Bedrooms & bathrooms
    • Bedrooms: 4
    • Bathrooms: 4
    • Full bathrooms: 3
    • 1/2 bathrooms: 1
    Heating
    • Has Heating (Unspecified Type)
    Cooling
    • Has cooling: Yes
    Features
    • Basement: yes
    • Has fireplace: Yes
    Interior area
    • Total structure area: 2,771
    • Total interior livable area: 2,771 sqft

    Property

    Parking
    • Parking features: DOUBLE GARAGE ATTACHED
    • Has garage: Yes
    Lot
    • Size: 1,306 sqft

    Construction

    Type & style
    • Home type: SingleFamily
    • Property subtype: Single Family Residence
    Condition
    • Year built: 1976

    Community & neighborhood

    Location
    • Region: Calgary

    Price history

    Price history is unavailable.

    Public tax history

    Tax history is unavailable.

    Neighborhood: Varsity

    Nearby schools

    GreatSchools rating

    No schools nearby

    We couldn't find any schools near this home.