
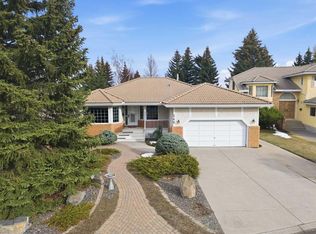
Value Alert in Varsity Estates! This immaculately maintained five-bedroom brick bungalow offers an abundance of tastefully developed living space for your family. It is ideally located on a quiet cul-de-sac with a private, fenced NE backing 12,000 sq. ft. pie-shaped lot lined with large trees. With no steps on the main level it offers easy one-floor living and features vaulted ceilings, Brazilian hardwood floors, and new triple-pane windows and exterior doors (2022). Pride of ownership is evident both inside and out. The large foyer opens into an elegant living and dining room with lovely high ceilings. A bright, functional kitchen at the back of home features updated countertops, stainless steel appliances and a sunny breakfast nook. Step out onto the spacious deck overlooking the huge private backyard (with irrigation) - perfect for families. Also located off the kitchen is a dedicated family room with cozy gas fireplace. The generous primary suite boasts a large walk-in closet with custom built-ins and organizers plus a luxurious 5-piece ensuite with jetted tub and handy power blind for the window above it. Two additional main-floor bedrooms (or a home office - currently with French doors), a large laundry room with sink and storage, and direct access to the double attached garage complete the main level. The fully finished basement offers a huge recreation room with endless possibilities, two more large bedrooms, a 4-piece bathroom, and a bright utility room with abundant storage. Meticulously cared for, this home has seen major upgrades, including Poly-B plumbing replacement (2021), triple-pane windows and exterior doors (2022), and two high-efficiency furnaces with a tankless hot water system (2025). Ideally located near top-rated schools, Dalhousie LRT and shopping, Bowmont Park (off-leash dog parks and river pathways), Market Mall, University District, the University of Calgary, Foothills Medical Centre, Alberta Children's Hospital, and Silver Springs Golf & Country Club. A superb offering in an outstanding community at a desirable price.
For sale
C$999,900
22 SW Varsity Estates Close NW, Calgary, AB T3B 5J2
5beds
2,505sqft
Single Family Residence
Built in 1988
0.28 Acres Lot
$-- Zestimate®
C$399/sqft
C$-- HOA
What's special
Quiet cul-de-sacVaulted ceilingsBrazilian hardwood floorsLarge foyerBright functional kitchenUpdated countertopsStainless steel appliances
- 10 hours |
- 41 |
- 2 |
Zillow last checked:
Listing updated:
Listed by:
Livia Mccabe, Associate,
Re/Max First
Source: courtesy of Pillar9 System,MLS®#: A2325622 Originating MLS®#: Calgary
Originating MLS®#: CalgaryFacts & features
Interior
Bedrooms & bathrooms
- Bedrooms: 5
- Bathrooms: 3
- Full bathrooms: 3
Bedroom
- Level: Main
- Dimensions: 11`2" x 15`0"
Bedroom
- Level: Main
- Dimensions: 12`0" x 12`4"
Other
- Level: Main
- Dimensions: 16`4" x 18`0"
Bedroom
- Level: Basement
- Dimensions: 12`10" x 15`2"
Bedroom
- Level: Basement
- Dimensions: 12`0" x 20`6"
Other
- Level: Main
- Dimensions: 11`2" x 6`1"
Other
- Level: Basement
- Dimensions: 12`10" x 5`0"
Other
- Level: Main
- Dimensions: 13`1" x 11`9"
Breakfast nook
- Level: Main
- Dimensions: 11`5" x 10`1"
Dining room
- Level: Main
- Dimensions: 13`5" x 18`0"
Other
- Level: Basement
- Dimensions: 8`9" x 7`1"
Game room
- Level: Basement
- Dimensions: 41`4" x 34`9"
Kitchen
- Level: Main
- Dimensions: 12`7" x 13`3"
Laundry
- Level: Main
- Dimensions: 11`1" x 5`11"
Living room
- Level: Main
- Dimensions: 16`11" x 32`2"
Storage
- Level: Basement
- Dimensions: 38`2" x 19`10"
Walk in closet
- Level: Main
- Dimensions: 11`1" x 9`6"
Heating
- Forced Air
Cooling
- None
Appliances
- Included: Dishwasher, Electric Stove, Garage Control(s), Humidifier, Microwave, Range Hood, Refrigerator, Tankless Water Heater, Washer/Dryer, Water Softener
- Laundry: Main Level, Sink
Features
- Ceiling Fan(s), Central Vacuum, Chandelier, Closet Organizers, Double Vanity, Kitchen Island, No Animal Home, No Smoking Home, See Remarks, Storage, Tankless Hot Water, Vaulted Ceiling(s), Walk-In Closet(s)
- Flooring: Carpet, Ceramic Tile, Hardwood
- Doors: French Doors
- Windows: Window Coverings
- Basement: Full
- Number of fireplaces: 1
- Fireplace features: Family Room, Gas
Interior area
- Total interior livable area: 2,505 sqft
- Finished area above ground: 2,505
- Finished area below ground: 2,484
Video & virtual tour
Property
Parking
- Total spaces: 4
- Parking features: Concrete, Double Garage Attached, Garage Door Opener
- Attached garage spaces: 2
- Has uncovered spaces: Yes
Features
- Levels: One
- Stories: 1
- Patio & porch: Deck
- Exterior features: Private Yard
- Has spa: Yes
- Spa features: Bath
- Fencing: Fenced
- Frontage length: 9.68M 31`9"
Lot
- Size: 0.28 Acres
- Features: Back Yard, Cul-De-Sac, Lawn, Level, No Neighbours Behind, Pie Shaped Lot, Underground Sprinklers
Details
- Parcel number: 112517843
- Zoning: R-CG
Construction
Type & style
- Home type: SingleFamily
- Architectural style: Bungalow
- Property subtype: Single Family Residence
Materials
- Brick, Wood Frame
- Foundation: Concrete Perimeter
- Roof: Asphalt Shingle
Condition
- New construction: No
- Year built: 1988
Community & HOA
Community
- Features: Golf, Park, Playground, Street Lights
- Subdivision: Varsity
HOA
- Has HOA: No
Location
- Region: Calgary
Financial & listing details
- Price per square foot: C$399/sqft
- Date on market: 7/6/2026
- Inclusions: Alarm Equipment, Pool Table
Livia Mccabe, Associate
Livia Mccabe, Associate
(403) 278-2900
By pressing Contact Agent, you agree that the real estate professional identified above may call/text you about your search, which may involve use of automated means and pre-recorded/artificial voices. You don't need to consent as a condition of buying any property, goods, or services. Message/data rates may apply. You also agree to our Terms of Use. Zillow does not endorse any real estate professionals. We may share information about your recent and future site activity with your agent to help them understand what you're looking for in a home.
Price history
Price history is unavailable.
Public tax history
Tax history is unavailable.
Climate risks
Neighborhood: Varsity
Nearby schools
GreatSchools rating
No schools nearby
We couldn't find any schools near this home.




- Alberta
- Division No. 6
- Calgary
- T3B 5J2
- Varsity
- 22 SW Varsity Estates Close NW
Nearby cities
Nearby neighborhoods
Nearby zip codes
Other Calgary Topics
