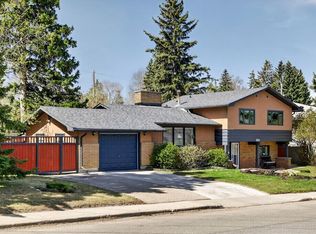
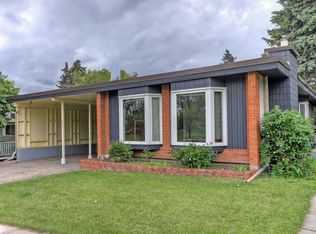
Open House Sun July 5 2-4pm. Stunning bi-level situated at the top of the hill on a quiet street in the heart of Charleswood. Well maintained with pride of ownership. Kitchen ft top of the line stainless steel appliances and cork flooring. Dining room has practical built-ins and is open to kitchen, perfect for entertaining or hanging out with the family. Main bath ft dual vanity and in-floor heating. Lovely hardwood floors throughout the main level. Many upgraded fixtures. Lower level has additional two bedrooms , one with large walk-in closet. Rec room has a wood burning stone fireplace, small office area, three piece bath with heated floor, and a walk up to rear yard. Home features many newer Polar Ray windows and central air conditioning. Oversized attached front garage (RARE for this area) is heated. Private back yard is a serene oasis and is beautifully landscaped with natural stone terraces, large SE facing deck and numerous trees and shrubs, and state of the art irrigation system. Must be seen to be appreciated. An excellent family home near schools, parks, transit, and shopping.
For sale
C$899,900
2415 Chicoutimi Dr NW, Calgary, AB T2L 0W2
5beds
1,378sqft
Single Family Residence
Built in 1963
6,098 Square Feet Lot
$-- Zestimate®
C$653/sqft
C$-- HOA
What's special
Cork flooringMany upgraded fixturesSmall office areaCentral air conditioningLarge se facing deckNumerous trees and shrubs
- 1 day |
- 47 |
- 2 |
Zillow last checked:
Listing updated:
Listed by:
Matthew Forbell, Associate Broker,
Greater Calgary Real Estate
Source: courtesy of Pillar9 System,MLS®#: A2326629 Originating MLS®#: Calgary
Originating MLS®#: CalgaryFacts & features
Interior
Bedrooms & bathrooms
- Bedrooms: 5
- Bathrooms: 2
- Full bathrooms: 2
Other
- Level: Main
- Dimensions: 11`11" x 14`0"
Bedroom
- Level: Main
- Dimensions: 9`1" x 12`4"
Bedroom
- Level: Main
- Dimensions: 11`0" x 11`6"
Bedroom
- Level: Lower
- Dimensions: 8`10" x 14`2"
Bedroom
- Level: Lower
- Dimensions: 11`8" x 12`11"
Other
- Level: Main
- Dimensions: 0`0" x 0`0"
Other
- Level: Lower
- Dimensions: 0`0" x 0`0"
Dining room
- Level: Main
- Dimensions: 10`6" x 12`5"
Family room
- Level: Lower
- Dimensions: 12`3" x 16`10"
Flex space
- Level: Lower
- Dimensions: 11`1" x 19`1"
Game room
- Level: Lower
- Dimensions: 9`2" x 10`11"
Kitchen
- Level: Main
- Dimensions: 13`2" x 14`4"
Living room
- Level: Main
- Dimensions: 13`5" x 16`10"
Heating
- Forced Air
Cooling
- Central Air
Appliances
- Included: Dishwasher, Dryer, Freezer, Gas Range, Range Hood, Refrigerator, Washer
- Laundry: In Basement
Features
- See Remarks
- Flooring: Carpet, Ceramic Tile, Cork, Hardwood
- Windows: Window Coverings
- Basement: Full
- Number of fireplaces: 1
- Fireplace features: Wood Burning
Interior area
- Total interior livable area: 1,378 sqft
- Finished area above ground: 1,378
- Finished area below ground: 1,327
Property
Parking
- Total spaces: 2
- Parking features: Double Garage Attached
- Attached garage spaces: 2
Features
- Levels: Bi-Level
- Stories: 1
- Patio & porch: Patio
- Exterior features: Other
- Fencing: Fenced
- Frontage length: 18.31M 60`1"
Lot
- Size: 6,098 Square Feet
- Features: Other
Details
- Additional structures: Shed(s)
- Parcel number: 112618917
- Zoning: R-CG
Construction
Type & style
- Home type: SingleFamily
- Property subtype: Single Family Residence
Materials
- Wood Frame
- Foundation: Concrete Perimeter
- Roof: Asphalt Shingle
Condition
- New construction: No
- Year built: 1963
Community & HOA
Community
- Features: Other
- Subdivision: Charleswood
HOA
- Has HOA: No
Location
- Region: Calgary
Financial & listing details
- Price per square foot: C$653/sqft
- Date on market: 7/4/2026
- Date available: 07/24/2026
- Inclusions: Shed

Matt Forbell
(403) 903-1073
By pressing Contact Agent, you agree that the real estate professional identified above may call/text you about your search, which may involve use of automated means and pre-recorded/artificial voices. You don't need to consent as a condition of buying any property, goods, or services. Message/data rates may apply. You also agree to our Terms of Use. Zillow does not endorse any real estate professionals. We may share information about your recent and future site activity with your agent to help them understand what you're looking for in a home.
Price history
Price history is unavailable.
Public tax history
Tax history is unavailable.
Climate risks
Neighborhood: Charleswood
Nearby schools
GreatSchools rating
No schools nearby
We couldn't find any schools near this home.


- Alberta
- Division No. 6
- Calgary
- T2L 0W2
- Charleswood
- 2415 Chicoutimi Dr NW
Nearby cities
Nearby neighborhoods
Nearby zip codes
Other Calgary Topics
