NVHomes at Greenleigh Executive Collection: Luxury 2-Car Garage Townhomes in a planned community. Our Andrew Carnegie Detached Garage with FOURTH LEVEL features a MASSIVE finished Rec Room in the basement, Courtyard in between garage and house, chef’s kitchen with exposed hood and separate cooktop, 7” plank flooring, luxury owner’s suite featuring a spa bath including dual vanities and a roman shower, 9’ ceilings, and more. This floorplan can be up to 6 bedrooms! Greenleigh’s amenities include pool, clubhouse, fitness center, trails, dog park, and onsite shopping. Photos taken at a model - for viewing only. For a limited time, NVHomes is offering up to $20,000 in Closing Costs with the use of NVR Mortgage. Model hours apply, please call to schedule an appointment.
Sold for $608,260
$608,260
612 Willowshire St, Middle River, MD 21220
5beds
4,111sqft
Townhouse
Built in 2024
2,310 Square Feet Lot
$632,800 Zestimate®
$148/sqft
$4,431 Estimated rent
Home value
$632,800
$595,000 - $671,000
$4,431/mo
Zestimate® history
Owner options
List your home for rent
$4,431/mo
Rent Zestimate®
Find your next renter with Zillow Rental Manager. Plus, with online applications, you can quickly screen prospective tenants – for free.
$4,431/mo
Rent Zestimate®
Refinance and save
$3,909/mo
Est. payment
Refinancing to a lower rate could help reduce your monthly payments and save thousands over the life of the loan.
$3,909/mo
Est. payment
Explore your selling options
Work with a Zillow partner agent
Leverage their expertise and Zillow's premium Showcase listings to get your home seen by more buyers.
Get startedList with your own agent
Get your home in front of millions of buyers by listing it on Zillow.
Learn how to do itSell it yourself
Take full control of how buyers see your home on Zillow by listing For Sale by Owner (FSBO).
List your homeWhat's special
Finished rec roomRoman showerDetached garageExposed hoodSeparate cooktopDual vanitiesSpa bath
Zillow last checked:
Listing updated:
Listed by:
Bob Lucido 410-465-6900,
Keller Williams Lucido Agency,
Listing Team: Keller Williams Lucido Agency
Bought with:
gyimah kyei, 671611
Keller Williams Preferred Properties
Source: Bright MLS,MLS#: MDBC2097144
Facts & features
Interior
Bedrooms & bathrooms
- Bedrooms: 5
- Bathrooms: 5
- Full bathrooms: 4
- 1/2 bathrooms: 1
- Main level bathrooms: 1
Rooms
- Room types: Dining Room, Primary Bedroom, Bedroom 2, Bedroom 3, Bedroom 4, Bedroom 5, Kitchen, Foyer, Great Room, Laundry, Recreation Room, Utility Room, Bathroom 2, Primary Bathroom, Full Bath
Primary bedroom
- Features: Flooring - Carpet, Walk-In Closet(s)
- Level: Upper
- Area: 374 Square Feet
- Dimensions: 22 x 17
Bedroom 2
- Features: Flooring - Carpet
- Level: Upper
- Area: 168 Square Feet
- Dimensions: 14 x 12
Bedroom 3
- Features: Flooring - Carpet
- Level: Upper
- Area: 132 Square Feet
- Dimensions: 12 x 11
Bedroom 4
- Features: Flooring - Carpet
- Level: Lower
- Area: 154 Square Feet
- Dimensions: 11 x 14
Bedroom 5
- Features: Flooring - Carpet
- Level: Upper
- Area: 294 Square Feet
- Dimensions: 21 x 14
Primary bathroom
- Features: Flooring - Tile/Brick
- Level: Upper
- Area: 90 Square Feet
- Dimensions: 9 x 10
Bathroom 2
- Features: Flooring - Luxury Vinyl Tile
- Level: Upper
- Area: 72 Square Feet
- Dimensions: 9 x 8
Dining room
- Level: Main
- Area: 187 Square Feet
- Dimensions: 17 x 11
Foyer
- Features: Flooring - Other
- Level: Main
- Area: 48 Square Feet
- Dimensions: 8 x 6
Other
- Features: Flooring - Vinyl
- Level: Upper
- Area: 72 Square Feet
- Dimensions: 9 x 8
Great room
- Features: Flooring - Carpet
- Level: Main
- Area: 437 Square Feet
- Dimensions: 19 x 23
Kitchen
- Features: Granite Counters, Kitchen - Gas Cooking, Countertop(s) - Quartz
- Level: Main
- Area: 234 Square Feet
- Dimensions: 18 x 13
Laundry
- Level: Upper
Recreation room
- Features: Flooring - Carpet
- Level: Lower
- Area: 529 Square Feet
- Dimensions: 23 x 23
Utility room
- Features: Flooring - Concrete
- Level: Lower
Heating
- Forced Air, Programmable Thermostat, Natural Gas
Cooling
- Central Air, Programmable Thermostat, Electric
Appliances
- Included: Microwave, Dishwasher, Disposal, Dryer, Energy Efficient Appliances, Ice Maker, Self Cleaning Oven, Oven, Oven/Range - Gas, Refrigerator, Stainless Steel Appliance(s), Washer, Water Dispenser, Water Heater, Tankless Water Heater, Gas Water Heater
- Laundry: Upper Level, Laundry Room
Features
- Attic, Breakfast Area, Chair Railings, Combination Kitchen/Dining, Crown Molding, Dining Area, Family Room Off Kitchen, Open Floorplan, Eat-in Kitchen, Kitchen - Table Space, Primary Bath(s), Recessed Lighting, Upgraded Countertops, Walk-In Closet(s), 9'+ Ceilings, Tray Ceiling(s)
- Flooring: Carpet, Ceramic Tile, Hardwood, Wood
- Doors: French Doors
- Windows: Double Pane Windows, Energy Efficient, ENERGY STAR Qualified Windows, Insulated Windows, Low Emissivity Windows, Screens, Vinyl Clad, Window Treatments
- Has basement: No
- Has fireplace: No
Interior area
- Total structure area: 4,111
- Total interior livable area: 4,111 sqft
- Finished area above ground: 4,111
- Finished area below ground: 0
Property
Parking
- Total spaces: 4
- Parking features: Garage Faces Rear, Garage Door Opener, Inside Entrance, Asphalt, Attached, Driveway, Off Street
- Attached garage spaces: 2
- Uncovered spaces: 2
Accessibility
- Accessibility features: None
Features
- Levels: Three
- Stories: 3
- Patio & porch: Deck
- Exterior features: Lighting, Sidewalks, Street Lights
- Pool features: Community
Lot
- Size: 2,310 Square Feet
- Features: No Thru Street, Suburban
Details
- Additional structures: Above Grade, Below Grade
- Parcel number: NO TAX NUMBER
- Zoning: R
- Special conditions: Standard
Construction
Type & style
- Home type: Townhouse
- Architectural style: Craftsman,Transitional
- Property subtype: Townhouse
Materials
- Brick, Brick Front, Vinyl Siding
- Foundation: Concrete Perimeter
- Roof: Architectural Shingle
Condition
- Excellent
- New construction: Yes
- Year built: 2024
Details
- Builder model: ANDREW CARNEGIE
- Builder name: NVHOMES
Utilities & green energy
- Sewer: Public Septic
- Water: Public
- Utilities for property: Cable Available
Community & HOA
Community
- Features: Pool
- Security: Carbon Monoxide Detector(s), Main Entrance Lock, Smoke Detector(s), Fire Sprinkler System
- Subdivision: Greenleigh At Crossroads
HOA
- Has HOA: Yes
- HOA fee: $110 monthly
Location
- Region: Middle River
Financial & listing details
- Price per square foot: $148/sqft
- Date on market: 5/20/2024
- Listing agreement: Exclusive Right To Sell
- Listing terms: Cash,Conventional,FHA,VA Loan
- Ownership: Fee Simple
Price history
| Date | Event | Price |
|---|---|---|
| 11/15/2024 | Sold | $608,260-11.3%$148/sqft |
Source:  Bright MLS #MDBC2097144 Report a problem Bright MLS #MDBC2097144 Report a problem | ||
| 8/6/2024 | Pending sale | $685,480$167/sqft |
Source: Bright MLS #MDBC2097144 Report a problem | ||
| 4/12/2024 | Price change | $685,480-0.7%$167/sqft |
Source: Bright MLS #MDBC2091880 Report a problem | ||
| 3/22/2024 | Listed for sale | $690,480$168/sqft |
Source: Bright MLS #MDBC2091880 Report a problem | ||
Public tax history
Tax history is unavailable.
Neighborhood: 21220
Nearby homes
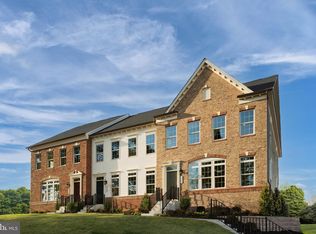
- $650,6794 bd4 ba3.5k sqft614 Willowshire St, Middle River, MD 21220Sold
- $10,041,905-- bd1 ba-- sqft6327 Ebenezer Rd, Baltimore, MD 21220Sold
- $709,4905 bd4 ba3.7k sqft6604 Queensbury St, Middle River, MD 21220Pending

- $735,4905 bd4 ba3.7k sqft503 Willowshire St, Middle River, MD 21220Sold
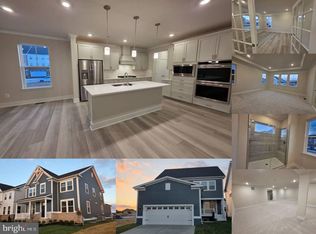
- $734,9905 bd4 ba3.3k sqft6608 Queensbury St, Middle River, MD 21220New Construction
- $682,740-- bd4 ba2.5k sqft6514 Paddington St, Baltimore, MD 21220Sold
- $744,1224 bd5 ba-- sqft6512 Paddington St, Baltimore, MD 21220Sold
- $713,784-- bd3 ba2.5k sqft6510 Paddington St, Baltimore, MD 21220Sold
Nearby schools
GreatSchools rating
- 6/10Vincent Farm Elementary SchoolGrades: PK-5Distance: 1.1 mi
- NANottingham Middle SchoolGrades: 6-8Distance: 4 mi
- 5/10Perry Hall High SchoolGrades: 9-12Distance: 4.2 mi
Schools provided by the listing agent
- Elementary: Vincent Farm
- Middle: Northeast
- High: Perry Hall
- District: Baltimore County Public Schools
Source: Bright MLS. This data may not be complete. We recommend contacting the local school district to confirm school assignments for this home.
Get a cash offer in 3 minutes
Find out how much your home could sell for in as little as 3 minutes with a no-obligation cash offer.
Estimated market value
$632,800
Get a cash offer in 3 minutes
Find out how much your home could sell for in as little as 3 minutes with a no-obligation cash offer.
Estimated market value
$632,800
- Maryland
- Baltimore County
- Middle River
- 21220
- 612 Willowshire St
Nearby cities
Nearby neighborhoods
Nearby zip codes
Other Middle River Topics
