Move-In Ready Home Packed with Premium Upgrades! Welcome to this beautifully maintained, turn-key family home designed for comfort and functionality. The main level welcomes you with low-maintenance Luxury Vinyl Plank (LVP) flooring, a spacious living room, and a private dedicated office—perfect for remote work. Upstairs, you will find three comfortable, fully carpeted bedrooms and a clean full bathroom. The lower level serves as the heart of the home, featuring a massive, open-concept family room centered around a cozy fireplace. Right off the large kitchen, you will love the custom coffee bar complete with stylish concrete countertops and a built-in wine refrigerator. A recently updated 3/4 bathroom with beautiful tile flooring is also conveniently located on this level. Slide open the doors to the back deck to seamlessly extend your living and entertaining space outdoors. Excellent mechanical updates offer true peace of mind. The clean basement houses a newer energy-efficient furnace and central air system (replaced in 2021), modern PEX plumbing, a 40-gallon water heater (replaced in 2007), and a heavy-duty 200-amp electrical main service. Need a workshop or EV charging? The attached garage is a craftsman’s dream, fully equipped with its own 50-amp sub-panel and pre-wired for 220V power. Don't miss this one!
Active
$214,900
612 Winchester Dr, Ottumwa, IA 52501
3beds
1,034sqft
:
Get pre-qualified$1,546/mo
Single Family Residence
Built in 1978
0.4 Acres Lot
$-- Zestimate®
$208/sqft
$-- HOA
What's special
Cozy fireplacePrivate dedicated officeBeautiful tile flooringMassive open-concept family roomBuilt-in wine refrigeratorCustom coffee barLarge kitchen
- 25 days |
- 526 |
- 21 |
Zillow last checked:
Listing updated:
Listed by:
Mark Rinehart 641-680-1106,
Bridge City Realty
Source: NoCoast MLS as distributed by MLS GRID,MLS#: 6340349
Facts & features
Interior
Bedrooms & bathrooms
- Bedrooms: 3
- Bathrooms: 2
- Full bathrooms: 1
- 3/4 bathrooms: 1
Heating
- Forced Air
Cooling
- Central Air
Features
- Basement: Walk-Out Access,Full,Concrete
- Number of fireplaces: 1
Interior area
- Total interior livable area: 1,034 sqft
Property
Parking
- Total spaces: 1
- Parking features: Attached, Insulated Garage, Garage Door Opener, Electric
- Garage spaces: 1
Accessibility
- Accessibility features: None
Lot
- Size: 0.4 Acres
- Dimensions: 105' x 167'
Details
- Parcel number: 007416190001000
Construction
Type & style
- Home type: SingleFamily
- Architectural style: Split Level
- Property subtype: Single Family Residence
Materials
- Vinyl Siding, Wood Siding
Condition
- Year built: 1978
Utilities & green energy
- Sewer: Public Sewer
- Water: Public
Community & HOA
Community
- Subdivision: CAMELOT ESTATES
HOA
- Has HOA: No
Location
- Region: Ottumwa
Financial & listing details
- Price per square foot: $208/sqft
- Annual tax amount: $3,200
- Date on market: 7/14/2026
- Cumulative days on market: 26 days
Estimated market value
Not available
Estimated sales range
Not available
Not available
Price history
| Date | Event | Price |
|---|---|---|
| 7/14/2026 | Listed for sale | $214,900+76.1%$208/sqft |
Source:  NoCoast MLS as distributed by MLS GRID #6340349 Report a problem NoCoast MLS as distributed by MLS GRID #6340349 Report a problem | ||
| 9/21/2018 | Sold | $122,000-5.4%$118/sqft |
Source: NoCoast MLS as distributed by MLS GRID #5359304 Report a problem | ||
| 9/10/2018 | Pending sale | $129,000$125/sqft |
Source: RE/MAX Pride #20170945 Report a problem | ||
| 7/28/2018 | Listed for sale | $129,000+29.6%$125/sqft |
Source: Remax Pride Inc. #20170945 Report a problem | ||
| 4/3/2017 | Listing removed | $99,500$96/sqft |
Source: First Choice Realtors Inc #20164461 Report a problem | ||
| 2/15/2017 | Price change | $99,500-0.4%$96/sqft |
Source: First Choice Realtors Inc #20164461 Report a problem | ||
| 8/13/2016 | Listed for sale | $99,900-4.9%$97/sqft |
Source: First Choice Realtors Inc #20161489 Report a problem | ||
| 3/2/2016 | Listing removed | $105,000$102/sqft |
Source: Visual Tour #19186 Report a problem | ||
| 12/14/2015 | Listed for sale | $105,000-6.7%$102/sqft |
Source: Visual Tour #19186 Report a problem | ||
| 6/27/2012 | Listing removed | $112,500$109/sqft |
Source: Coldwell Banker Prestige Midwest, Realtors #28792 Report a problem | ||
| 5/10/2012 | Listed for sale | $112,500$109/sqft |
Source: Coldwell Banker Prestige Midwest, Realtors #28792 Report a problem | ||
Public tax history
| Year | Property taxes | Tax assessment |
|---|---|---|
| 2011 | $2,958 +7% | -- |
| 2010 | $2,764 +8.5% | -- |
| 2009 | $2,548 +18.8% | -- |
| 2005 | $2,144 | -- |
Find assessor info on the county website
Monthly payment
Est. payment
Payment breakdown
Explore the cost of this home by adjusting the details. Changes won't be saved.Climate risks
Neighborhood: 52501
Nearby schools
GreatSchools rating
- NAPickwick Early Childhood CenterGrades: PK-KDistance: 1 mi
- 3/10Evans Junior High SchoolGrades: 8-9Distance: 1 mi
- 5/10Ottumwa High SchoolGrades: 10-12Distance: 2.4 mi
- $183,1003 bd2 ba1k sqft612 Winchester Dr, Ottumwa, IA 52501Off Market
- $220,0003 bd3 ba1.2k sqft608 Winchester Dr, Ottumwa, IA 52501Sold
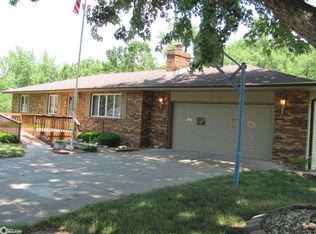
- $227,7003 bd1 ba1.5k sqft1 Sussex Pl, Ottumwa, IA 52501Off Market
- $256,8004 bd2 ba1.2k sqft608 Winchester Dr, Ottumwa, IA 52501Off Market
- $226,2003 bd2 ba1.1k sqft614 Winchester Dr, Ottumwa, IA 52501Off Market
- $244,4003 bd3 ba1.2k sqft616 Winchester Dr, Ottumwa, IA 52501Off Market
- $254,9003 bd2 ba1.8k sqft2 Yorkshire Dr, Ottumwa, IA 52501Off Market
- $195,0003 bd2 ba1.6k sqft606 Winchester Dr, Ottumwa, IA 52501Pending
A local agent can set up tours, give advice and negotiate with sellers.
Similar homes
- $209,0003 bd2 ba1.1k sqft1951 Gladstone St, Ottumwa, IA 52501Active
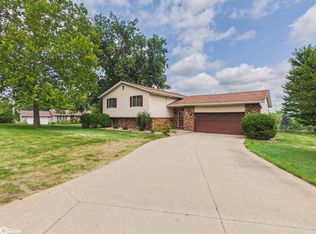 MLS ID #6341369, Anthony J Gevock, RE/MAX Pride Ottumwa. NoCoast MLS as distributed by MLS GRID
 - $214,0002 bd2 ba1.4k sqft609 Lake Rd, Ottumwa, IA 52501Active
 MLS ID #6341102, Trisha Rea, Bridge City Realty. NoCoast MLS as distributed by MLS GRID
 - $189,0002 bd2 ba1.3k sqft9660 153rd Ave, Ottumwa, IA 52501Active
 MLS ID #6341022, Sarah Johnson, Bridge City Realty. NoCoast MLS as distributed by MLS GRID
 - $--3 bd1 ba1.2k sqft109 S Webster St, Ottumwa, IA 52501Auction
 Auction.com 2
 - $250,0003 bd2 ba1k sqft4513 Point Isabelle, Ottumwa, IA 52501ActiveMLS ID #6340324, Anthony J Gevock, RE/MAX Pride Ottumwa. NoCoast MLS as distributed by MLS GRID
- $165,0004 bd2 ba864 sqft1903 Asbury Ave, Ottumwa, IA 52501Active - ContingentMLS ID #6340275, Lonnie D Lunsford, Team Real Estate. NoCoast MLS as distributed by MLS GRID
- $198,0003 bd3 ba1.4k sqft248 E Manning Ave, Ottumwa, IA 52501Active - ContingentMLS ID #6337454, Jenny Ochoa, Palmas Real Estate LLC. NoCoast MLS as distributed by MLS GRID
- $199,8002 bd2 ba780 sqft406 Crestview Ave, Ottumwa, IA 52501Active - ContingentMLS ID #6339437, Kayla Miller, Bogle Realty LLC. NoCoast MLS as distributed by MLS GRID
- $125,0003 bd1 ba1k sqft17 Asbury Cir, Ottumwa, IA 52501Active - ContingentMLS ID #6340038, Lincoln T Lynch, Lynch Realty Inc. NoCoast MLS as distributed by MLS GRID
- $159,9002 bd2 ba816 sqft211 W Golf Ave, Ottumwa, IA 52501ActiveMLS ID #6341322, Jason J Carter, RE/MAX Pride Oskaloosa. NoCoast MLS as distributed by MLS GRID
- $209,0003 bd3 ba1.2k sqft2351 Timberlane Hts, Ottumwa, IA 52501ActiveMLS ID #6337364, Anthony J Gevock, RE/MAX Pride Ottumwa. NoCoast MLS as distributed by MLS GRID
- $169,5002 bd1 ba1.5k sqft2634 Clearview St, Ottumwa, IA 52501For SaleMLS ID #746808, Melanie Mapes, Century 21 Signature. DMMLS
- $150,0003 bd1 ba1k sqft1982 Chester Ave, Ottumwa, IA 52501Active - ContingentMLS ID #6339756, Christina Nell, Bridge City Realty. NoCoast MLS as distributed by MLS GRID
- $149,0003 bd1 ba1.3k sqft237 S Adella St, Ottumwa, IA 52501Active - ContingentMLS ID #6341111, Jana Brumbaugh, HomeGate Real Estate. NoCoast MLS as distributed by MLS GRID
- $169,5003 bd2 ba1.3k sqft127 Grandview Ave, Ottumwa, IA 52501ActiveMLS ID #6340415, Zachary Short, HomeGate Real Estate. NoCoast MLS as distributed by MLS GRID
- $298,0003 bd2 ba1.4k sqft931 W Mary St, Ottumwa, IA 52501For Sale By Owner
- $160,0004 bd2 ba1.4k sqft710 N Foster Ave, Ottumwa, IA 52501Active - ContingentMLS ID #6338697, Hannah A Troxel, RE/MAX Pride Ottumwa. NoCoast MLS as distributed by MLS GRID
- $160,0003 bd1 ba1.1k sqft742 Pocahontas Ln, Ottumwa, IA 52501ActiveMLS ID #6336610, Lonnie D Lunsford, Team Real Estate. NoCoast MLS as distributed by MLS GRID
- $138,0003 bd1 ba1.1k sqft1530 Swanson Ave, Ottumwa, IA 52501ActiveMLS ID #6337558, Sarah Johnson, Bridge City Realty. NoCoast MLS as distributed by MLS GRID
- $124,0002 bd1 ba1k sqft1315 Mowrey Ave, Ottumwa, IA 52501Active - ContingentMLS ID #6340742, Rhonda R McKay, Team Real Estate. NoCoast MLS as distributed by MLS GRID
