Welcome to this very spacious 3-bedroom co-op apartment located in the highly desirable luxury Fairview development. This bright and sunny renovated unit offers a huge living room with a large panoramic window that fills the space with natural light. This unique apartment was converted from 2 bedroom to three bedroom , because it has a big den with a window, closet and central air conditioner unit . This room used a third bedroom.
Features include an updated kitchen and bathroom, beautiful hardwood floors throughout, updated electrical, and an abundance of closet space.
One car outside parking space is available .
The full-service building offers a 24-hour doorman, newly renovated laundry room open 24/7, and all utilities included in the monthly maintenance fee for added convenience and value. Ideally located close to transportation, shopping centers, restaurants, and everyday essentials.
Move-in ready and perfect for comfortable luxury living!
Pending
$400,000
61-20 Grand Central Parkway #B 708, Forest Hills, NY 11375
3beds
1,300sqft
Stock Cooperative, Residential
Built in 1962
-- sqft lot
$-- Zestimate®
$308/sqft
$1,837/mo HOA
What's special
Natural lightUpdated electricalUpdated kitchenAbundance of closet spaceBeautiful hardwood floors throughout
- 109 days |
- 18 |
- 0 |
Likely to sell faster than
Zillow last checked:
Listing updated:
Listed by:
E Z Sell Realty 718-396-6666,
Janet Lukonina 917-658-5630
Source: OneKey® MLS as distributed by MLS GRID,MLS#: 996233
Facts & features
Interior
Bedrooms & bathrooms
- Bedrooms: 3
- Bathrooms: 1
- Full bathrooms: 1
Heating
- Forced Air
Cooling
- Central Air
Appliances
- Included: Dishwasher, Oven, Refrigerator
- Laundry: In Basement, Laundry Room
Features
- First Floor Bedroom, First Floor Full Bath, Entrance Foyer, Formal Dining, Open Floorplan, Walk Through Kitchen, Walk-In Closet(s)
- Flooring: Hardwood
- Windows: Oversized Windows
- Basement: Common,Finished,Full
- Has fireplace: No
Interior area
- Total structure area: 1,300
- Total interior livable area: 1,300 sqft
Property
Parking
- Total spaces: 1
- Parking features: Assigned
Features
- Levels: One
- Has view: Yes
- View description: Panoramic
Details
- Special conditions: None
Construction
Type & style
- Home type: Cooperative
- Architectural style: Other
- Property subtype: Stock Cooperative, Residential
Materials
- Brick
Condition
- Year built: 1962
Utilities & green energy
- Sewer: Public Sewer
- Water: Public
- Utilities for property: See Remarks
Community & HOA
Community
- Security: Building Security
HOA
- Has HOA: Yes
- Amenities included: Children's Playroom, Door Person, Elevator(s), Landscaping, Live In Super, Maintenance, Parking, Playground, Recreation Facilities, Security, Snow Removal, Trash
- Services included: Air Conditioning, Utilities, Common Area Maintenance, Electricity, Maintenance Structure, Gas, Maintenance Grounds, Heat, Hot Water, Snow Removal, Trash, Water
- HOA fee: $1,837 monthly
- HOA name: Fairview Owners Corp
Location
- Region: Forest Hills
Financial & listing details
- Price per square foot: $308/sqft
- Date on market: 5/6/2026
- Cumulative days on market: 105 days
- Listing agreement: Exclusive Right To Sell
Estimated market value
Not available
Estimated sales range
Not available
Not available
Price history
| Date | Event | Price |
|---|---|---|
| 6/18/2026 | Pending sale | $400,000$308/sqft |
Source:  OneKey® MLS as distributed by MLS GRID #996233 Report a problem OneKey® MLS as distributed by MLS GRID #996233 Report a problem | ||
| 5/7/2026 | Listed for sale | $400,000$308/sqft |
Source: OneKey® MLS as distributed by MLS GRID #996233 Report a problem | ||
| 3/6/2019 | Sold | $400,000$308/sqft |
Source: OneKey® MLS as distributed by MLS GRID #L3038949 Report a problem | ||
Public tax history
Tax history is unavailable.
Monthly payment
Climate risks
Neighborhood: Forest Hills
Nearby schools
GreatSchools rating
- 5/10Ps 220 Edward MandelGrades: PK-5Distance: 0.3 mi
- 9/10Jhs 157 Stephen A HalseyGrades: 6-8Distance: 0.5 mi
- 5/10Forest Hills High SchoolGrades: 9-12Distance: 0.6 mi
Schools provided by the listing agent
- Elementary: Ps 220 Edward Mandel
- Middle: Jhs 157 Stephen A Halsey
- High: Forest Hills High School
Source: OneKey® MLS as distributed by MLS GRID. This data may not be complete. We recommend contacting the local school district to confirm school assignments for this home.
- $281,8001 bd1 ba900 sqft61-20 Grand Central Pkwy, Forest Hills, NY 11375Off Market

- $272,5001 bd1 ba900 sqft61-20 Grand Central Pkwy, Forest Hills, NY 11375Off Market

- $317,400-- bd-- ba-- sqft61-20 Grand Central Pkwy, Forest Hills, NY 11375Off Market
- $354,300-- bd-- ba-- sqft61-20 Grand Central Pkwy, Forest Hills, NY 11375Off Market
- $520,900-- bd-- ba-- sqft61-20 Grand Central Pkwy, Forest Hills, NY 11375Off Market
- $383,400-- bd-- ba-- sqft61-20 Grand Central Pkwy, Forest Hills, NY 11375Off Market
- $326,500-- bd-- ba-- sqft61-20 Grand Central Pkwy, Forest Hills, NY 11375Off Market
- $470,100-- bd-- ba-- sqft61-20 Grand Central Pkwy, Forest Hills, NY 11375Off Market
- $236,600-- bd1 ba-- sqft6120 Grand Central Pkwy APT A109, Forest Hills, NY 11375Off Market
A local agent can set up tours, give advice and negotiate with sellers.
Similar homes
- $359,0003 bd2 ba1.4k sqft61-20 Grand Central Parkway #A 1205, Forest Hills, NY 11375For Sale
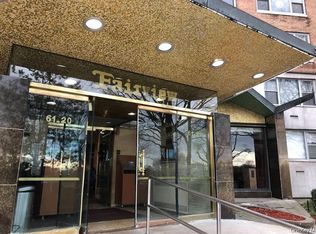
 MLS ID #1039025, Janet Lukonina, Listing by: E Z Sell Realty. OneKey® MLS as distributed by MLS GRID
 - $419,9982 bd1 ba970 sqft61-20 Grand Central Parkway #B 1101, Forest Hills, NY 11375For Sale
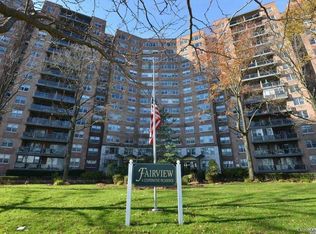 MLS ID #1027862, Janet Lukonina, Listing by: E Z Sell Realty. OneKey® MLS as distributed by MLS GRID
 - $398,0002 bd1 ba960 sqft6120 Grand Central Pkwy APT A1002, Forest Hills, NY 11375Active
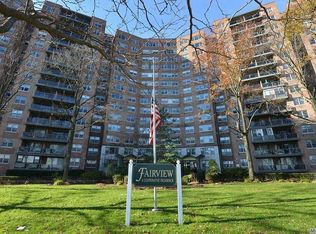 MLS ID #S1784717, Janet Lukonina, Listing by: EZ Sell Realty. StreetEasy
 - $419,0002 bd1 ba1k sqft6120 Grand Central Pkwy #B150, Forest Hills, NY 11375Active
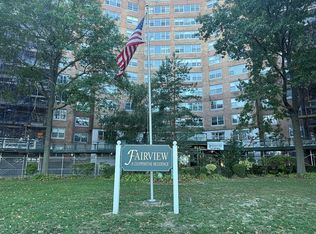 MLS ID #S1794663, Yoon Lee, Listing by: K Land Realty Inc. StreetEasy
 - $419,0002 bd1 ba1k sqft61-20 Grand Central Parkway #B1501, Forest Hills, NY 11375For SaleMLS ID #921169, Yoon E. Lee, Listing by: Winzone Realty Inc. OneKey® MLS as distributed by MLS GRID
- $459,0002 bd2 ba1.3k sqft61-20 Grand Central Pkwy #B1103, Forest Hills, NY 11375ActiveMLS ID #S1838402, Janet Lukonina, Listing by: EZ Sell Realty. StreetEasy
- $368,0002 bd1 ba950 sqftG #C-unit 1, Forest Hills, NY 11375ActiveMLS ID #S1839317, Lihyeuh Chou, Listing by: Keller Williams Realty Landmark. StreetEasy
- $328,0002 bd1 ba960 sqft61-20 Grand Central Parkway #C1102, Forest Hills, NY 11375For SaleMLS ID #962120, Wenyuan Wu, Listing by: E Realty International Corp. OneKey® MLS as distributed by MLS GRID
- $359,9992 bd1 ba1.1k sqftContinental Gardens, Forest Hills, NY 11375ActiveMLS ID #S1771073, (Lada) Lhakpa D Lama, Listing by: Graceful Realty LLC. StreetEasy
- $425,0002 bd1 ba1.1k sqft9740 62nd Dr APT 12, Rego Park, NY 11374ActiveMLS ID #S1783865, Ana Morcodeanu, Listing by: E Realty International Corp. StreetEasy
- $399,9992 bd1 ba1k sqft8811 Elmhurst Avenue #B12, Elmhurst, NY 11373For SaleMLS ID #995334, Min Jing Wang, Listing by: Chase Global Realty Corp. OneKey® MLS as distributed by MLS GRID
- $365,0001 bd1 ba829 sqft149-30 88th Street #LJ, Howard Beach, NY 11414For SaleMLS ID #1017502, Michele Sciaretta C2EX PSA SFR ABR, Listing by: Keller Williams Realty Liberty. OneKey® MLS as distributed by MLS GRID
- $425,0002 bd1 ba940 sqft8384 116th Street #6B, Richmond Hill, NY 11418For SaleMLS ID #1034429, Kellyann Imeidopf, Listing by: Coldwell Banker American Homes. OneKey® MLS as distributed by MLS GRID
- $460,0002 bd1 ba952 sqftGerard Towers, Flushing, NY 11375ActiveMLS ID #S1808610, Maria Trinceri, Listing by: Century 21 Amiable Realty Group II Inc. StreetEasy
- $508,0003 bd2 ba1.3k sqft9960 63rd Road #5Z Duplex, Rego Park, NY 11374For SaleMLS ID #968905, Zhihua Guan, Listing by: Prospes Real Estate Corp. OneKey® MLS as distributed by MLS GRID
- $305,0001 bd1 ba850 sqft61-20 Grand Central Pkwy Unit A608, Forest Hills, NY 11375ActiveMLS ID #S1761717, Naomi Klein, Listing by: Naomi Klein, LREB. StreetEasy
- $349,9992 bd1 ba838 sqft84-70 129th Street #5B, Kew Gardens, NY 11415For SaleMLS ID #1019046, Alberto Castillo, Listing by: Atlantis Realty Group Corp. OneKey® MLS as distributed by MLS GRID
- $485,0003 bd2 ba1.3k sqft55-30 99th Street #2H, Corona, NY 11368For SaleMLS ID #898004, Abdus Salam, Listing by: New Dream Realty Inc. OneKey® MLS as distributed by MLS GRID
- $530,0002 bd2 ba1k sqft14930 88TH Street #6-M, Howard Beach, NY 11414For SaleMLS ID #1010390, Arelys R. Zapata, Listing by: Voro LLC. OneKey® MLS as distributed by MLS GRID
- $318,0002 bd1 ba1k sqft9935 59th Avenue #5E, Corona, NY 11368For SaleMLS ID #1019208, Yiling Zheng, Listing by: Century Homes Realty Group LLC. OneKey® MLS as distributed by MLS GRID
