Located on the south after West Englewood comunity, this brick tudor style home offers an expansive floor plan, solid bones with tremendous upside. This home features a large open living room upon entry with eastern exposure which allows natural sunlight to shine all day into the home. There is a formal dining room and a first-floor bedroom which is a huge upside to have a first-floor bedroom. The second level features 3 additional bedrooms with a second bathroom, can easily convert two of those bedrooms into one and create a large master suite while building equity! IF more space is something you are in need of the basement was previously finished, offers plenty of room for 2 more bedrooms and tons of equity upside! Add a two-car garage and a private fenced yard, this is a diamond in the rough waiting to be shined! Get inside today as this one will not last long!
Active
$75,000
6120 S Loomis Blvd, Chicago, IL 60636
4beds
986sqft
Single Family Residence
Built in 1940
3,720 Square Feet Lot
$-- Zestimate®
$76/sqft
$-- HOA
What's special
Private fenced yardFirst-floor bedroomSecond bathroomBrick tudor style homeExpansive floor planTwo-car garageFormal dining room
- 6 days
- 709
- 65
Zillow last checked:
Listing updated:
Listed by:
Ryan Smith 708-246-6300,
Smith Partners & Associates
Source: MRED as distributed by MLS GRID,MLS#: 12770827
Facts & features
Interior
Bedrooms & bathrooms
- Bedrooms: 4
- Bathrooms: 2
- Full bathrooms: 2
Rooms
- Room types: No additional rooms
Primary bedroom
- Level: Main
- Area: 156 Square Feet
- Dimensions: 13X12
Bedroom 2
- Level: Second
- Area: 100 Square Feet
- Dimensions: 10X10
Bedroom 3
- Level: Second
- Area: 100 Square Feet
- Dimensions: 10X10
Bedroom 4
- Level: Second
- Area: 168 Square Feet
- Dimensions: 14X12
Dining room
- Level: Main
- Area: 168 Square Feet
- Dimensions: 12X14
Kitchen
- Level: Main
- Area: 48 Square Feet
- Dimensions: 06X08
Living room
- Level: Main
- Area: 224 Square Feet
- Dimensions: 14X16
Heating
- Forced Air
Cooling
- None
Features
- Basement: Partially Finished,Full
Interior area
- Total structure area: 0
- Total interior livable area: 986 sqft
Property
Parking
- Total spaces: 2
- Parking features: Yes, Detached, Garage
- Garage spaces: 2
Accessibility
- Accessibility features: No Disability Access
Features
- Stories: 2
Lot
- Size: 3,720 Square Feet
Details
- Parcel number: 20173190260000
- Special conditions: Real Estate Owned
Construction
Type & style
- Home type: SingleFamily
- Architectural style: Cape Cod
- Property subtype: Single Family Residence
Materials
- Brick
Condition
- New construction: No
- Year built: 1940
Utilities & green energy
- Sewer: Public Sewer
- Water: Lake Michigan
Community & HOA
HOA
- Services included: None
Location
- Region: Chicago
Financial & listing details
- Price per square foot: $76/sqft
- Tax assessed value: $75,000
- Annual tax amount: $324
- Date on market: 10/1/2026
- Ownership: Fee Simple
Foreclosure details
Estimated market value
Not available
Estimated sales range
Not available
$1,913/mo
Price history
Price history is unavailable.
Public tax history
| Year | Property taxes | Tax assessment |
|---|---|---|
| 2024 | $315 | $7,500 +87.5% |
| 2023 | -- | $4,000 |
| 2022 | -- | $4,000 |
| 2021 | -- | $4,000 -39.3% |
| 2020 | $225 -3% | $6,595 -10% |
| 2019 | $232 -84% | $7,328 |
| 2018 | $1,448 | $7,328 -46.8% |
| 2017 | -- | $13,779 |
| 2016 | -- | $13,779 |
| 2015 | $1,701 -26.1% | $13,779 +11% |
| 2014 | $2,303 +60.2% | $12,413 |
| 2013 | $1,438 -1.5% | $12,413 |
| 2012 | $1,460 +5.4% | $12,413 -10.9% |
| 2011 | $1,385 -38.9% | $13,935 |
| 2010 | $2,268 +113.4% | $13,935 |
| 2009 | $1,062 +51.4% | $13,935 +7.6% |
| 2008 | $702 +55.3% | $12,948 |
| 2007 | $452 +3.6% | $12,948 |
| 2006 | $436 +165.9% | $12,948 +39.5% |
| 2005 | $164 -4.8% | $9,284 |
| 2004 | $172 -28.5% | $9,284 |
| 2003 | $241 -75.4% | $9,284 +70.5% |
| 2002 | $978 +235.7% | $5,446 |
| 2001 | $291 -68.2% | $5,446 |
| 2000 | $917 | $5,446 +14.1% |
| 1999 | $917 | $4,773 |
Find assessor info on the county website
Monthly payment
Climate risks
Neighborhood: Englewood
Nearby schools
Similar homes
- $65,0005 bd2 ba960 sqft6953 S Elizabeth St, Chicago, IL 60636New
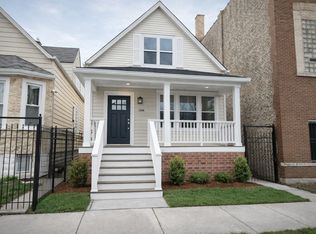 MLS ID #12774066, Felicia Holmes, ABR,AHWD, Coldwell Banker Realty. MRED as distributed by MLS GRID
 - $79,9005 bd2 ba924 sqft6922 S Carpenter St, Chicago, IL 60621Active
 MLS ID #12762083, Edna Thompson, Coldwell Banker Realty. MRED as distributed by MLS GRID
 - $--2 bd1 ba1k sqft5429 S Justine St, Chicago, IL 60609Auction
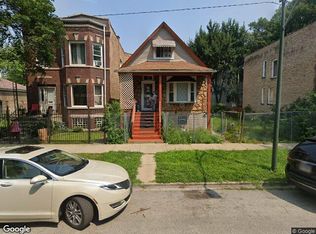 Xome
Xome - $60,0004 bd2 ba1k sqft6421 S Wolcott Ave, Chicago, IL 60636Active
 MLS ID #12689223, Autoria Morrow, SFR, A Morrow Properties. MRED as distributed by MLS GRID
