Experience 6120 Sycamore Stream Road at Creekside Ridge in Dandridge, TN. The exterior of the home features a brown color palette. Thoughtfully designed for modern living, this two-story home offers 1,991 square feet with 4 bedrooms and 2.5 bathrooms, combining style, flexibility, and everyday comfort.
The open-concept main level features an expansive great room that flows into a modern kitchen, perfect for entertaining and gatherings. A large island with countertop seating and a spacious pantry make meal prep and storage simple, while abundant windows and patio doors fill the space with natural light. A flex room off the foyer provides versatility, ideal for a home office or formal dining area, and a centrally located powder room adds functionality.
Upstairs, the primary suite includes a generous walk-in closet and private bath. Three additional bedrooms share the other full bathroom, and an upstairs laundry area adds everyday convenience.
This home also has 8 ft ceilings on first floor, Moen® nickel plumbing fixtures with anti-scald shower valves, Mohawk® Revwood vinyl and carpet flooring, LED lighting throughout, upgraded lifetime architectural shingles, concrete rear patio, & our Home Is Connected Smart Home Package.
Seller offering closing cost assistance to qualified buyers. Builder warranty included. See agent for details.
Due to variations amongst computer monitors, actual colors may vary. Square footage and dimensions are approximate. Buyer should conduct his or her own investigation of the present and future availability of school districts and school assignments. *Taxes are estimated. Buyer to verify all information.
Pending
$327,600
6120 Sycamore Stream Rd, Dandridge, TN 37725
4beds
1,991sqft
Single Family Residence
Built in 2026
7,405 Square Feet Lot
$327,400 Zestimate®
$165/sqft
$29/mo HOA
What's special
Expansive great roomBrown color paletteModern kitchenSpacious pantryOpen-concept main levelCentrally located powder roomLed lighting throughout
- 5 days
- 86
- 9
Zillow last checked:
Listing updated:
Listed by:
Donna Rahach 760-805-0182,
D.R. Horton 865-338-5650
Source: East Tennessee Realtors,MLS#: 1359884
Facts & features
Interior
Bedrooms & bathrooms
- Bedrooms: 4
- Bathrooms: 3
- Full bathrooms: 2
- 1/2 bathrooms: 1
Heating
- Central, Ceiling, Heat Pump, Zoned, Electric
Cooling
- Central Air, Zoned
Appliances
- Included: Dishwasher, Disposal, Microwave, Range
Features
- Walk-In Closet(s), Kitchen Island, Pantry, Breakfast Bar
- Flooring: Laminate, Carpet, Vinyl
- Windows: Windows - Vinyl, Insulated Windows
- Basement: Slab,None
- Has fireplace: No
- Fireplace features: None
Interior area
- Total structure area: 1,991
- Total interior livable area: 1,991 sqft
Property
Parking
- Total spaces: 2
- Parking features: Garage Door Opener, Attached, Main Level
- Attached garage spaces: 2
Features
- Has view: Yes
- View description: Other
Lot
- Size: 7,405 Square Feet
- Features: Other
Details
- Parcel number: 057K C 14500 000
Construction
Type & style
- Home type: SingleFamily
- Architectural style: Traditional
- Property subtype: Single Family Residence
Materials
- Vinyl Siding, Shingle Siding, Frame
Condition
- Year built: 2026
Utilities & green energy
- Sewer: Public Sewer
- Water: Public
Community & HOA
Community
- Security: Smoke Detector(s)
- Subdivision: Creekside Ridge
HOA
- Has HOA: Yes
- HOA fee: $350 annually
Location
- Region: Dandridge
Financial & listing details
- Price per square foot: $165/sqft
- Date on market: 10/23/2026
Estimated market value
$327,400
$311,000 - $344,000
Not available
Price history
| Date | Event | Price |
|---|---|---|
| 10/27/2026 | Pending sale | $327,600$165/sqft |
Source:  East Tennessee Realtors #1359884 Report a problem | ||
| 10/22/2026 | Listed for sale | $327,600$165/sqft |
Source:  DR Horton Report a problem | ||
Public tax history
Tax history is unavailable.
Monthly payment
Est. payment
Payment breakdown
Explore the cost of this home by adjusting the details. Changes won't be saved.Climate risks
Neighborhood: 37725
Nearby schools
Schools provided by the listing agent
- Elementary: Mt. Horeb
- Middle: Maury
- High: Jefferson County
Source: East Tennessee Realtors. This data may not be complete. We recommend contacting the local school district to confirm school assignments for this home.
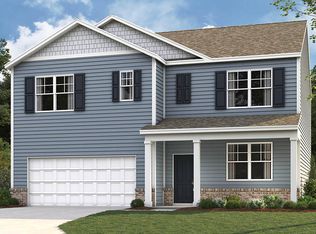
- $354,0355 bd3 ba2.5k sqft6124 Sycamore Stream Rd, Dandridge, TN 37725Pending
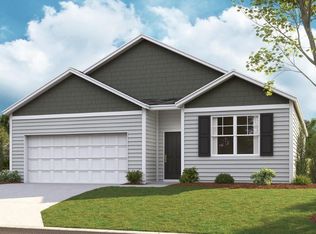
- $319,0004 bd2 ba1.7k sqft6113 Sycamore Stream Rd, Dandridge, TN 37725New Construction
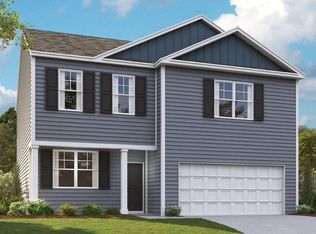
- $321,1003 bd3 ba2.1k sqft6128 Sycamore Stream Rd, Dandridge, TN 37725Off Market
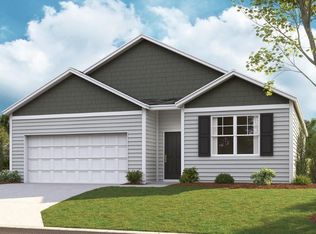
- $311,8804 bd2 ba1.7k sqft3070 Villas Creekside Dr, Dandridge, TN 37725Sold
Similar homes
- $319,0004 bd2 ba1.7k sqft6113 Sycamore Stream Rd, Dandridge, TN 37725Active
 East Tennessee Realtors
- $298,7204 bd2 ba1.4k sqft4074 Wesoga Dr, Dandridge, TN 37725Active
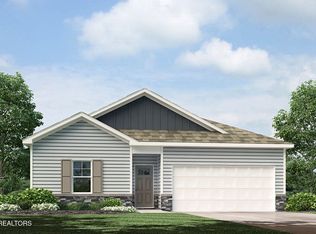 East Tennessee Realtors
- from $301,9903 bd3 ba1.6k sqftCabral Plan, Creekside Ridge, Dandridge, TN 37725New Construction
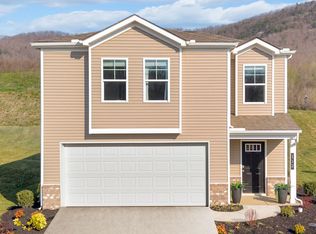 DR Horton
- from $334,9905 bd3 ba2.5k sqftHayden Plan, Creekside Ridge, Dandridge, TN 37725New Construction
 DR Horton
- $389,9003 bd3 ba1.8k sqft551 Keene Cir, Dandridge, TN 37725For Sale
 MLS ID #713376, Frances Vineyard, Vineyard Realty. Lakeway Area AOR
- $395,0003 bd3 ba2.1k sqft1045 N Gay St, Dandridge, TN 37725ActiveMLS ID #1349987, Kush Patel, Wallace. East Tennessee Realtors
- $399,0003 bd3 ba1.9k sqft1039 N Gay St, Dandridge, TN 37725ActiveMLS ID #1350012, Kush Patel, Wallace. East Tennessee Realtors
- $349,9003 bd2 ba1.4k sqft1053 Indian Cave Rd, New Market, TN 37820For SaleMLS ID #713375, Hunter Foulks, RE/MAX Real Estate Ten Midtown. Lakeway Area AOR
- $375,0003 bd3 ba1.5k sqft416 McGuire Rd, New Market, TN 37820For Sale
 MLS ID #3618904, Amber Korlin Brown. RealTracs MLS as distributed by MLS GRID
- $309,9003 bd2 ba1.3k sqft3016 Mason Ave, Jefferson City, TN 37760For SaleMLS ID #713262, Denise T Bowlin, Crye-Leike Premier Real Estate LLC. Lakeway Area AOR
- $399,9002 bd2 ba1.2k sqft1131 Fate Rankin Rd, Jefferson City, TN 37760ActiveMLS ID #1354209, Becky Rainey, Crye-Leike Realtors South, Inc. East Tennessee Realtors
- $269,9004 bd2 ba1.1k sqft2839 Black Oak Rd, Jefferson City, TN 37760For SaleMLS ID #712954, Robert Tucker, Weichert, REALTORS - Tiger Real Estate. Lakeway Area AOR
