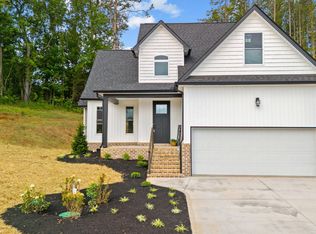
Experience the perfect blend of peaceful small-town charm and modern convenience in this brand-new contemporary home, located just minutes from historic downtown Dandridge, Gay Street, and beautiful Douglas Lake.
As you step inside, you're greeted by a welcoming foyer that leads into the home's bright, open-concept layout. Thoughtfully designed with clean architectural lines and quality craftsmanship, the kitchen, dining area, and spacious living room flow seamlessly together, creating an inviting setting for everyday living and entertaining.
The main-level primary suite offers privacy and convenience with a private bath and generous walk-in closet. Upstairs, you'll find two spacious bedrooms, a full bathroom, and a versatile flex room ideal for a home office, playroom, or guest space.
Spend your weekends boating, fishing, or relaxing at Douglas Lake, then enjoy the restaurants, shops, and welcoming atmosphere of downtown Dandridge. This beautiful new construction home delivers contemporary style, flexible living space, and an exceptional location.
Schedule your private showing today!
Active
Price cut: $4K (10/3)
$395,000
1045 N Gay St, Dandridge, TN 37725
3beds
2,124sqft
Single Family Residence
Built in 2026
0.9 Acres Lot
$-- Zestimate®
$186/sqft
$-- HOA
What's special
Private bathQuality craftsmanshipClean architectural linesBright open-concept layoutGenerous walk-in closetWelcoming foyer
- 88 days
- 1,924
- 212
Zillow last checked:
Listing updated:
Listed by:
Kush Patel 423-539-7190,
Wallace 865-584-4000
Source: East Tennessee Realtors,MLS#: 1349987
Facts & features
Interior
Bedrooms & bathrooms
- Bedrooms: 3
- Bathrooms: 3
- Full bathrooms: 2
- 1/2 bathrooms: 1
Rooms
- Room types: Bonus Room
Heating
- Central
Cooling
- Central Air, Ceiling Fan(s)
Appliances
- Included: Dishwasher, Disposal, Microwave, Refrigerator
Features
- Walk-In Closet(s), Pantry, Bonus Room
- Flooring: Other
- Basement: Slab
- Has fireplace: No
- Fireplace features: None
Interior area
- Total structure area: 2,124
- Total interior livable area: 2,124 sqft
Video & virtual tour
Property
Parking
- Total spaces: 2
- Parking features: Attached
- Attached garage spaces: 2
Features
- Has view: Yes
- View description: Trees/Woods
Lot
- Size: 0.9 Acres
- Dimensions: 128.16 x 298.40
- Features: Irregular Lot
Details
- Parcel number: 068J D 009.00
Construction
Type & style
- Home type: SingleFamily
- Architectural style: Contemporary
- Property subtype: Single Family Residence
Materials
- Vinyl Siding, Frame, Other
Condition
- Year built: 2026
Utilities & green energy
- Sewer: Public Sewer
- Water: Public
Community & HOA
Community
- Security: Smoke Detector(s)
- Subdivision: Maplewood Park
Location
- Region: Dandridge
Financial & listing details
- Price per square foot: $186/sqft
- Date on market: 7/30/2026
Estimated market value
Not available
Estimated sales range
Not available
Not available
Price history
| Date | Event | Price |
|---|---|---|
| 10/3/2026 | Price change | $395,000-1%$186/sqft |
Source:  East Tennessee Realtors #1349987 Report a problem East Tennessee Realtors #1349987 Report a problem | ||
| 8/28/2026 | Price change | $399,000-2.9%$188/sqft |
Source: East Tennessee Realtors #1349987 Report a problem | ||
| 7/30/2026 | Listed for sale | $411,000$194/sqft |
Source: East Tennessee Realtors #1349987 Report a problem | ||
Public tax history
Tax history is unavailable.
Monthly payment
Est. payment
Payment breakdown
Explore the cost of this home by adjusting the details. Changes won't be saved.Climate risks
Neighborhood: 37725
Nearby schools
Schools provided by the listing agent
- Elementary: Dandridge
- Middle: Maury
- High: Jefferson County
Source: East Tennessee Realtors. This data may not be complete. We recommend contacting the local school district to confirm school assignments for this home.

Similar homes
- $399,0003 bd3 ba1.9k sqft1039 N Gay St, Dandridge, TN 37725Active

 MLS ID #1350012, Kush Patel, Wallace. East Tennessee Realtors
 - $419,0003 bd3 ba1.3k sqft340 Battlefield Dr, Dandridge, TN 37725For Sale
 MLS ID #3269810, Dillon Cate. RealTracs MLS as distributed by MLS GRID
 - $499,0003 bd2 ba2k sqft145 W Meeting St, Dandridge, TN 37725For Sale

 MLS ID #712963, Tammy Franklin, Franklin Realty. Lakeway Area AOR
 - $449,0003 bd3 ba2k sqft1541 Wise Way, Dandridge, TN 37725For Sale
 MLS ID #712140, Sarah Alvey, Franklin Realty. Lakeway Area AOR
 - $415,0003 bd3 ba1.4k sqft1928 Bouldercrest Dr, Dandridge, TN 37725For SaleMLS ID #708776, Robert Tucker, Weichert, REALTORS - Tiger Real Estate. Lakeway Area AOR
- $560,0003 bd2 ba2.3k sqft354 Fairway Dr, Dandridge, TN 37725ActiveMLS ID #1352413, Karen Albright, Opendoor Brokerage, LLC. East Tennessee Realtors
- $374,9003 bd3 ba2.2k sqft3007 Villas Creekside Dr, Dandridge, TN 37725For SaleMLS ID #711611, Lisa McMahan, Lakeway Real Estate. Lakeway Area AOR
- $444,0003 bd3 ba2.2k sqft334 Amolee Ln, Sevierville, TN 37876For SaleMLS ID #3548197, Derek Tellier. RealTracs MLS as distributed by MLS GRID
- $494,4993 bd2 ba1.6k sqft136 Cove Springs Dr Lot 6, Dandridge, TN 37725New ConstructionMLS ID #3269842, Ashley Tinker. RealTracs MLS as distributed by MLS GRID
- $399,9004 bd3 ba2.2k sqft496 Phyllis Cir, Talbott, TN 37877For SaleMLS ID #712827, Laura Dickerson, Keller Williams Properties. Lakeway Area AOR
- $399,9002 bd2 ba1.2k sqft1131 Fate Rankin Rd, Jefferson City, TN 37760ActiveMLS ID #1354209, Becky Rainey, Crye-Leike Realtors South, Inc. East Tennessee Realtors
- $375,0003 bd3 ba2.2k sqft860 Hemlock Cir, Morristown, TN 37814For SaleMLS ID #712707, Becky C. Skelton, RE/MAX Real Estate Ten Midtown. Lakeway Area AOR
- $385,0003 bd2 ba1.4k sqft3806 Holders Grove Rd, Cosby, TN 37722ActiveMLS ID #1354618, Darrin Costner, Regal Real Estate TN, LLC. East Tennessee Realtors
