Look at this beauty in desirable Hamilton on Hunter South! The location is great for happy commuters to Chattanooga or Cleveland. For recreation fun, Harrison Bay State Park is less than 15 minutes away! After admiring the beautifully landscaped walkway, front yard, and rocking chair front porch, enter the front door into the handsome living area with tiled gas fireplace and timeless hardwood flooring. From the living area, there are two accesses into the well-appointed kitchen with bright dining area near the French door which leads to the covered deck. From the living area, you can also make your way to a conveniently located half-bath and laundry room. The primary bedroom (with its own garden tub/shower bath combo and walk-in closet) also graces the main level. Upstairs has two spacious bedrooms and a full bath. A great storage area is upstairs, too! In the basement, there are more than 400 square feet of flex space with a beautiful wood accent wall and half-bath. The basement double-garage with side storage space completes the home. The back yard is fenced for furry and/or not-so-furry friends, family, or neighbors. Both Bryant HVAC units were replaced last year. New garage doors and openers in 2021. The seller is offering a $5,000 allowance for flooring/paint and up to $700 toward a first year home warranty. Make this excellent home yours! Buyer to verify square footage, schools, or any other item deemed relevant.
Sold for $372,500
$372,500
6121 Saab Dr #1120, Ooltewah, TN 37363
3beds
2,441sqft
Single Family Residence
Built in 2007
0.35 Acres Lot
$396,900 Zestimate®
$153/sqft
$2,515 Estimated rent
Home value
$396,900
$377,000 - $417,000
$2,515/mo
Zestimate® history
Owner options
List your home for rent
$2,515/mo
Rent Zestimate®
Find your next renter with Zillow Rental Manager. Plus, with online applications, you can quickly screen prospective tenants – for free.
$2,515/mo
Rent Zestimate®
Refinance and save
$2,199/mo
Est. payment
Refinancing to a lower rate could help reduce your monthly payments and save thousands over the life of the loan.
$2,199/mo
Est. payment
Explore your selling options
Work with a Zillow partner agent
Leverage their expertise and Zillow's premium Showcase listings to get your home seen by more buyers.
Get startedList with your own agent
Get your home in front of millions of buyers by listing it on Zillow.
Learn how to do itSell it yourself
Take full control of how buyers see your home on Zillow by listing For Sale by Owner (FSBO).
List your homeWhat's special
Tiled gas fireplaceRocking chair front porchNew garage doorsSide storage spaceFront yardTimeless hardwood flooringWalk-in closet
Zillow last checked:
Listing updated:
Listed by:
Sherry Chalkey 706-499-3185,
Weichert Realtors-The Space Place
Bought with:
Weichert Realtors-The Space Place
Source: Greater Chattanooga Realtors,MLS#: 1378770
Facts & features
Interior
Bedrooms & bathrooms
- Bedrooms: 3
- Bathrooms: 4
- Full bathrooms: 2
- 1/2 bathrooms: 2
Primary bedroom
- Level: First
Bedroom
- Level: Second
Bedroom
- Level: Second
Bathroom
- Level: First
Bathroom
- Level: Second
Bathroom
- Description: Bathroom Half
- Level: Basement
Bonus room
- Level: Basement
Family room
- Level: First
Laundry
- Level: First
Heating
- Central
Cooling
- Central Air, Multi Units
Appliances
- Included: Dryer, Dishwasher, Free-Standing Electric Range, Gas Water Heater, Microwave, Refrigerator, Washer
- Laundry: Laundry Room
Features
- Open Floorplan, Primary Downstairs, Soaking Tub, Walk-In Closet(s), Separate Shower, En Suite
- Flooring: Carpet, Hardwood
- Windows: Vinyl Frames
- Basement: Partial
- Number of fireplaces: 1
- Fireplace features: Gas Log, Living Room
Interior area
- Total structure area: 2,441
- Total interior livable area: 2,441 sqft
Property
Parking
- Total spaces: 2
- Parking features: Basement, Garage Door Opener, Off Street
- Garage spaces: 2
Features
- Levels: One and One Half
- Patio & porch: Covered, Deck, Patio, Porch, Porch - Covered
- Fencing: Fenced
- Has view: Yes
- View description: Other
Lot
- Size: 0.35 Acres
- Dimensions: 87.08 x 176.12
- Features: Sloped, Split Possible
Details
- Parcel number: 113g D 019
Construction
Type & style
- Home type: SingleFamily
- Property subtype: Single Family Residence
Materials
- Brick, Vinyl Siding
- Foundation: Brick/Mortar, Stone
- Roof: Shingle
Condition
- New construction: No
- Year built: 2007
Details
- Warranty included: Yes
Utilities & green energy
- Water: Public
- Utilities for property: Electricity Available, Sewer Connected
Green energy
- Energy efficient items: Appliances, HVAC, Water Heater
Community & HOA
Community
- Security: Smoke Detector(s)
- Subdivision: Hamilton on Hunter South
HOA
- Has HOA: No
Location
- Region: Ooltewah
Financial & listing details
- Price per square foot: $153/sqft
- Annual tax amount: $1,300
- Date on market: 8/25/2023
- Listing terms: Cash,Conventional,FHA,Owner May Carry,VA Loan
Price history
| Date | Event | Price |
|---|---|---|
| 9/29/2023 | Sold | $372,500+0.7%$153/sqft |
Source: Greater Chattanooga Realtors #1378770 Report a problem | ||
| 8/28/2023 | Contingent | $369,900$152/sqft |
Source: Greater Chattanooga Realtors #1378770 Report a problem | ||
| 8/25/2023 | Listed for sale | $369,900$152/sqft |
Source: Greater Chattanooga Realtors #1378770 Report a problem | ||
Public tax history
Tax history is unavailable.
Neighborhood: 37363
Nearby homes
- $372,5003 bd4 ba2.4k sqft6121 Saab Dr, Ooltewah, TN 37363Sold

- $375,0003 bd3 ba2.2k sqft6133 Saab Dr, Ooltewah, TN 37363Sold
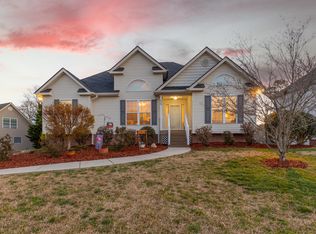
- $341,0003 bd2 ba1.8k sqft6109 Saab Dr, Ooltewah, TN 37363Sold
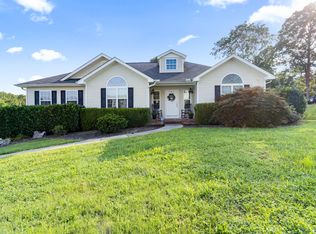
- $349,6003 bd3 ba1.7k sqft7604 Passport Dr, Ooltewah, TN 37363Off Market
- $452,9003 bd4 ba2.2k sqft6122 Saab Dr, Ooltewah, TN 37363Off Market
- $395,5004 bd3 ba2k sqft6110 Saab Dr, Ooltewah, TN 37363Off Market
- $379,1003 bd3 ba2k sqft6145 Saab Dr, Ooltewah, TN 37363Off Market
- $424,300-- bd2 ba2.2k sqft7809 Albertson Ln, Ooltewah, TN 37363Off Market
Nearby schools
GreatSchools rating
- 8/10Wallace A. Smith Elementary SchoolGrades: PK-5Distance: 0.9 mi
- 7/10Hunter Middle SchoolGrades: 6-8Distance: 1 mi
- 3/10Central High SchoolGrades: 9-12Distance: 2.6 mi
Schools provided by the listing agent
- Elementary: Wallace A. Smith Elementary
- Middle: Hunter Middle
- High: Central High School
Source: Greater Chattanooga Realtors. This data may not be complete. We recommend contacting the local school district to confirm school assignments for this home.
Get a cash offer in 3 minutes
Find out how much your home could sell for in as little as 3 minutes with a no-obligation cash offer.
Estimated market value
$396,900
Get a cash offer in 3 minutes
Find out how much your home could sell for in as little as 3 minutes with a no-obligation cash offer.
Estimated market value
$396,900
- Tennessee
- Hamilton County
- Ooltewah
- 37363
- 6121 Saab Dr Unit 1120
Nearby cities
Nearby zip codes
Other Ooltewah Topics
