Nestled just minutes from the vibrant Cambridge Square, this beautiful 3-bedroom, 2.5-bath home offers both elegance and practicality. With high ceilings in the living room and a gas fireplace, the heart of the home is warm and inviting. A separate dining room, breakfast area, and gas stove make entertaining a delight.
The primary suite is a true retreat, boasting vaulted ceilings, a walk-in closet, dual vanities, a soaking tub, and a spacious double walk-in shower. The additional two bedrooms are connected by a convenient Jack and Jill bathroom, ensuring comfort and privacy. A separate laundry room adds everyday ease.
For those who appreciate versatile space, the finished basement is a dream come true. Access it via stairs or the chair lift for enhanced accessibility—perfect for a media room, game room, man cave, or additional living space. A half bath in the basement adds functionality.
Step outside to the private back deck overlooking a large, mostly flat backyard, ideal for outdoor activities, gardening, or simply enjoying nature. Beneath the deck, you'll find additional storage space, perfect for yard equipment, tools, or seasonal décor.
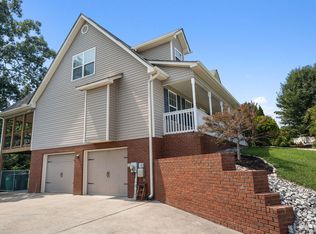
The two attached garages provide ample room for parking and storage, making this home as practical as it is inviting.
This home is the perfect blend of convenience, comfort, and style—schedule your showing today!
Sold for $375,000
$375,000
6133 Saab Dr, Ooltewah, TN 37363
3beds
2,215sqft
Single Family Residence
Built in 2007
0.56 Acres Lot
$382,800 Zestimate®
$169/sqft
$2,432 Estimated rent
Home value
$382,800
$352,000 - $413,000
$2,432/mo
Zestimate® history
Owner options
List your home for rent
$2,432/mo
Rent Zestimate®
Find your next renter with Zillow Rental Manager. Plus, with online applications, you can quickly screen prospective tenants – for free.
$2,432/mo
Rent Zestimate®
Refinance and save
$2,225/mo
Est. payment
Refinancing to a lower rate could help reduce your monthly payments and save thousands over the life of the loan.
$2,225/mo
Est. payment
Explore your selling options
Work with a Zillow partner agent
Leverage their expertise and Zillow's premium Showcase listings to get your home seen by more buyers.
Get startedList with your own agent
Get your home in front of millions of buyers by listing it on Zillow.
Learn how to do itSell it yourself
Take full control of how buyers see your home on Zillow by listing For Sale by Owner (FSBO).
List your homeWhat's special
Gas fireplaceFinished basementWalk-in closetSeparate laundry roomLarge mostly flat backyardSeparate dining roomBreakfast area
Zillow last checked:
Listing updated:
Listed by:
Asher Black 423-208-4943,
Keller Williams Realty
Bought with:
Lori Montieth, 310349
Keller Williams Realty
Source: Greater Chattanooga Realtors,MLS#: 1510095
Facts & features
Interior
Bedrooms & bathrooms
- Bedrooms: 3
- Bathrooms: 3
- Full bathrooms: 2
- 1/2 bathrooms: 1
Primary bedroom
- Level: First
Bedroom
- Level: First
Bedroom
- Level: First
Bathroom
- Description: Full Bathroom
- Level: First
Bathroom
- Description: Full Bathroom
- Level: First
Bathroom
- Description: Bathroom Half
- Level: Basement
Dining room
- Level: First
Family room
- Level: Basement
Great room
- Level: First
Laundry
- Level: First
Other
- Description: Breakfast Room: Level: First
Heating
- Central, Natural Gas
Cooling
- Central Air, Electric
Appliances
- Included: Disposal, Dishwasher, Gas Range, Gas Water Heater, Microwave
- Laundry: Electric Dryer Hookup, Laundry Room, Washer Hookup
Features
- Cathedral Ceiling(s), Eat-in Kitchen, Granite Counters, High Ceilings, Pantry, Primary Downstairs, Walk-In Closet(s), Separate Shower, Tub/shower Combo, Separate Dining Room, Whirlpool Tub
- Flooring: Carpet, Hardwood, Tile
- Windows: Insulated Windows
- Basement: Finished,Full,Unfinished
- Number of fireplaces: 1
- Fireplace features: Gas Log, Great Room
Interior area
- Total structure area: 2,215
- Total interior livable area: 2,215 sqft
- Finished area above ground: 2,215
Property
Parking
- Total spaces: 2
- Parking features: Basement, Garage, Garage Faces Side
- Attached garage spaces: 2
Accessibility
- Accessibility features: Accessible Stairway, Stair Lift
Features
- Levels: One
- Patio & porch: Deck, Patio, Porch, Porch - Covered
- Exterior features: None
Lot
- Size: 0.56 Acres
- Dimensions: 122.71 x 176.12
Details
- Parcel number: 113g D 018
Construction
Type & style
- Home type: SingleFamily
- Property subtype: Single Family Residence
Materials
- Vinyl Siding
- Foundation: Block
- Roof: Asphalt,Shingle
Condition
- New construction: No
- Year built: 2007
Utilities & green energy
- Sewer: Public Sewer
- Water: Public
- Utilities for property: Cable Available, Electricity Available, Phone Available, Sewer Connected, Underground Utilities
Community & HOA
Community
- Subdivision: Hamilton on Hunter South
HOA
- Has HOA: No
Location
- Region: Ooltewah
Financial & listing details
- Price per square foot: $169/sqft
- Tax assessed value: $392,300
- Annual tax amount: $1,451
- Date on market: 4/3/2025
- Listing terms: Cash,Conventional,FHA,VA Loan
Price history
| Date | Event | Price |
|---|---|---|
| 5/6/2025 | Sold | $375,000$169/sqft |
Source: Greater Chattanooga Realtors #1510095 Report a problem | ||
| 4/9/2025 | Contingent | $375,000$169/sqft |
Source: Greater Chattanooga Realtors #1510095 Report a problem | ||
| 4/3/2025 | Listed for sale | $375,000+53.4%$169/sqft |
Source: Greater Chattanooga Realtors #1510095 Report a problem | ||
| 9/23/2019 | Sold | $244,500$110/sqft |
Source: Greater Chattanooga Realtors #1304867 Report a problem | ||
| 8/23/2019 | Pending sale | $244,500$110/sqft |
Source: Keller Williams Realty #1304867 Report a problem | ||
| 8/16/2019 | Listed for sale | $244,500+35.8%$110/sqft |
Source: Keller Williams Realty #1304867 Report a problem | ||
| 9/19/2014 | Sold | $180,000-2.6%$81/sqft |
Source: Public Record Report a problem | ||
| 8/5/2014 | Price change | $184,750-2.2%$83/sqft |
Source: Keller Williams Realty #1212241 Report a problem | ||
| 6/11/2014 | Listed for sale | $189,000+12.8%$85/sqft |
Source: Keller Williams Realty #1212241 Report a problem | ||
| 12/4/2007 | Sold | $167,500$76/sqft |
Source: Public Record Report a problem | ||
Public tax history
| Year | Property taxes | Tax assessment |
|---|---|---|
| 2025 | $1,496 +3% | $98,075 +52.1% |
| 2024 | $1,452 | $64,475 |
| 2023 | $1,452 | $64,475 |
| 2022 | $1,452 +0.6% | $64,475 |
| 2021 | $1,443 +5.5% | $64,475 +30.5% |
| 2020 | $1,367 | $49,425 |
| 2019 | $1,367 | $49,425 |
| 2018 | $1,367 -0.7% | $49,425 |
| 2017 | $1,376 +21.6% | $49,425 |
| 2016 | $1,132 | -- |
| 2015 | $1,132 | $40,600 |
| 2014 | $1,132 | -- |
| 2013 | -- | $40,600 -1.8% |
| 2012 | -- | $41,325 |
| 2011 | -- | $41,325 |
| 2010 | -- | $41,325 |
| 2009 | -- | $41,325 +2% |
| 2008 | -- | $40,500 +170% |
| 2007 | -- | $15,000 |
Find assessor info on the county website
Neighborhood: 37363
Nearby homes
- $380,5003 bd3 ba2k sqft6145 Saab Dr, Ooltewah, TN 37363Off Market
- $372,5003 bd4 ba2.4k sqft6121 Saab Dr, Ooltewah, TN 37363Sold

- $372,5003 bd4 ba2.4k sqft6121 Saab Dr #1120, Ooltewah, TN 37363Sold
- $411,1004 bd3 ba2.1k sqft6157 Saab Dr, Ooltewah, TN 37363Off Market

- $432,000-- bd2 ba2.2k sqft7809 Albertson Ln, Ooltewah, TN 37363Off Market
- $363,4003 bd2 ba1.6k sqft6146 Saab Dr, Ooltewah, TN 37363Off Market
- $452,9003 bd4 ba2.2k sqft6122 Saab Dr, Ooltewah, TN 37363Off Market
- $385,5004 bd3 ba2k sqft7580 Passport Dr, Ooltewah, TN 37363Off Market
Nearby schools
GreatSchools rating
- 8/10Wallace A. Smith Elementary SchoolGrades: PK-5Distance: 0.9 mi
- 7/10Hunter Middle SchoolGrades: 6-8Distance: 1.1 mi
- 3/10Central High SchoolGrades: 9-12Distance: 2.6 mi
Schools provided by the listing agent
- Elementary: Wallace A. Smith Elementary
- Middle: Hunter Middle
- High: Central High School
Source: Greater Chattanooga Realtors. This data may not be complete. We recommend contacting the local school district to confirm school assignments for this home.
Get a cash offer in 3 minutes
Find out how much your home could sell for in as little as 3 minutes with a no-obligation cash offer.
Estimated market value
$382,800
Get a cash offer in 3 minutes
Find out how much your home could sell for in as little as 3 minutes with a no-obligation cash offer.
Estimated market value
$382,800
- Tennessee
- Hamilton County
- Ooltewah
- 37363
- 6133 Saab Dr
Nearby cities
Nearby zip codes
Other Ooltewah Topics
