Look at this beauty in desirable Hamilton on Hunter South! The location is great for happy commuters to Chattanooga or Cleveland. For recreation fun, Harrison Bay State Park is less than 15 minutes away!
After admiring the beautifully landscaped walkway, front yard, and rocking chair front porch, enter the front door into the handsome living area with tiled gas fireplace and timeless hardwood flooring. From the living area, there are two accesses into the well-appointed kitchen with bright dining area near the French door which leads to the covered deck. From the living area, you can also make your way to a conveniently located half-bath and laundry room. The primary bedroom (with its own garden tub/shower bath combo and walk-in closet) also graces the main level. Upstairs has two spacious bedrooms and a full bath. A great storage area is upstairs, too! In the basement, there are more than 400 square feet of flex space with a beautiful wood accent wall and half-bath.
Closed
$372,500
6121 Saab Dr, Ooltewah, TN 37363
3beds
2,441sqft
Single Family Residence, Residential
Built in 2007
0.35 Acres Lot
$382,100 Zestimate®
$153/sqft
$2,554 Estimated rent
Home value
$382,100
$363,000 - $401,000
$2,554/mo
Zestimate® history
Owner options
List your home for rent
$2,554/mo
Rent Zestimate®
Find your next renter with Zillow Rental Manager. Plus, with online applications, you can quickly screen prospective tenants – for free.
$2,554/mo
Rent Zestimate®
Refinance and save
$2,209/mo
Est. payment
Refinancing to a lower rate could help reduce your monthly payments and save thousands over the life of the loan.
$2,209/mo
Est. payment
Explore your selling options
Work with a Zillow partner agent
Leverage their expertise and Zillow's premium Showcase listings to get your home seen by more buyers.
Get startedList with your own agent
Get your home in front of millions of buyers by listing it on Zillow.
Learn how to do itSell it yourself
Take full control of how buyers see your home on Zillow by listing For Sale by Owner (FSBO).
List your homeWhat's special
Zillow last checked:
Listing updated:
Listed by:
Sherry Chalkley 423-380-8872,
WEICHERT, REALTORS - THE SPACE PLACE
Bought with:
Sherry Chalkley, 352513
WEICHERT, REALTORS - THE SPACE PLACE
Source: RealTracs MLS as distributed by MLS GRID,MLS#: 3193231
Facts & features
Interior
Bedrooms & bathrooms
- Bedrooms: 3
- Bathrooms: 4
- Full bathrooms: 2
- 1/2 bathrooms: 2
Primary bathroom
- Features: None
- Level: None
Recreation room
- Features: Basement Level
- Level: Basement Level
Heating
- Central
Cooling
- Other, Central Air
Appliances
- Included: Dishwasher, Dryer, Microwave, Refrigerator, Washer
Features
- Ceiling Fan(s), Walk-In Closet(s), High Speed Internet
- Flooring: Carpet, Wood
- Basement: Other
Interior area
- Total structure area: 2,441
- Total interior livable area: 2,441 sqft
Property
Parking
- Total spaces: 2
- Parking features: Garage Door Opener, Attached, Concrete, Driveway
- Attached garage spaces: 2
- Has uncovered spaces: Yes
Features
- Levels: Three Or More
- Stories: 2
- Patio & porch: Porch, Covered
- Fencing: Chain Link
Lot
- Size: 0.35 Acres
- Dimensions: 87.08 x 176.12
- Features: Sloped
- Topography: Sloped
Details
- Parcel number: 113G D 019
- Special conditions: Standard
Construction
Type & style
- Home type: SingleFamily
- Architectural style: Cape Cod
- Property subtype: Single Family Residence, Residential
Materials
- Brick, Vinyl Siding
- Roof: Shingle
Condition
- New construction: No
- Year built: 2007
Utilities & green energy
- Sewer: Public Sewer
- Water: Public
- Utilities for property: Water Available
Community & HOA
Community
- Subdivision: Hamilton On Hunter South
HOA
- Has HOA: No
Location
- Region: Ooltewah
Financial & listing details
- Price per square foot: $153/sqft
- Tax assessed value: $355,400
- Annual tax amount: $1,300
- Date on market: 8/28/2023
Price history
| Date | Event | Price |
|---|---|---|
| 9/29/2023 | Sold | $372,500+0.7%$153/sqft |
Source:  RealTracs MLS as distributed by MLS GRID #3193231 Report a problem RealTracs MLS as distributed by MLS GRID #3193231 Report a problem | ||
| 8/28/2023 | Pending sale | $369,900$152/sqft |
Source:  RCAR #20236959 Report a problem RCAR #20236959 Report a problem | ||
| 8/25/2023 | Listed for sale | $369,900+54.3%$152/sqft |
Source: RCAR #20236959 Report a problem | ||
| 9/27/2019 | Sold | $239,800$98/sqft |
Source: Greater Chattanooga Realtors #1303730 Report a problem | ||
| 8/26/2019 | Pending sale | $239,800$98/sqft |
Source: RE/MAX Real Estate Professionals #1303730 Report a problem | ||
| 8/16/2019 | Price change | $239,800-4%$98/sqft |
Source: RE/MAX R. E. Professionals #1303730 Report a problem | ||
| 7/23/2019 | Listed for sale | $249,800+54.2%$102/sqft |
Source: Remax Real Estate Professional #20194267 Report a problem | ||
| 8/9/2012 | Sold | $162,000-8.7%$66/sqft |
Source: Public Record Report a problem | ||
| 2/8/2012 | Listed for sale | $177,500+5%$73/sqft |
Source: Owner #1174124 Report a problem | ||
| 11/29/2007 | Sold | $169,000$69/sqft |
Source: Public Record Report a problem | ||
Public tax history
| Year | Property taxes | Tax assessment |
|---|---|---|
| 2025 | $1,356 +4.2% | $88,850 +53.9% |
| 2024 | $1,300 | $57,725 |
| 2023 | $1,300 | $57,725 |
| 2022 | $1,300 +0.7% | $57,725 |
| 2021 | $1,291 +1.4% | $57,725 +25.3% |
| 2020 | $1,274 | $46,075 |
| 2019 | $1,274 | $46,075 |
| 2018 | $1,274 -0.7% | $46,075 |
| 2017 | $1,283 +13.3% | $46,075 |
| 2016 | $1,132 | -- |
| 2015 | $1,132 | $40,625 |
| 2014 | $1,132 | -- |
| 2013 | -- | $40,625 -4% |
| 2012 | -- | $42,325 |
| 2011 | -- | $42,325 |
| 2010 | -- | $42,325 |
| 2009 | -- | $42,325 +1.7% |
| 2008 | -- | $41,625 +48.7% |
| 2007 | -- | $28,000 |
Find assessor info on the county website
Neighborhood: 37363
Nearby homes
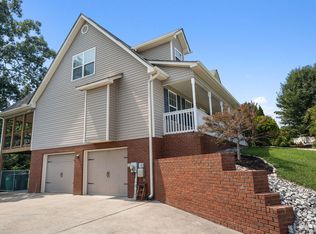
- $372,5003 bd4 ba2.4k sqft6121 Saab Dr #1120, Ooltewah, TN 37363Sold
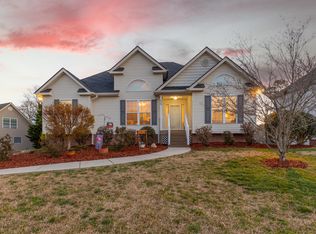
- $375,0003 bd3 ba2.2k sqft6133 Saab Dr, Ooltewah, TN 37363Sold
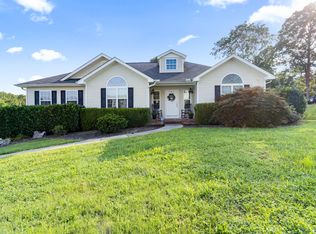
- $341,0003 bd2 ba1.8k sqft6109 Saab Dr, Ooltewah, TN 37363Sold
- $352,2003 bd3 ba1.7k sqft7604 Passport Dr, Ooltewah, TN 37363Off Market
- $452,9003 bd4 ba2.2k sqft6122 Saab Dr, Ooltewah, TN 37363Off Market
- $396,9004 bd3 ba2k sqft6110 Saab Dr, Ooltewah, TN 37363Off Market
- $380,5003 bd3 ba2k sqft6145 Saab Dr, Ooltewah, TN 37363Off Market
- $439,400-- bd2 ba2.2k sqft7809 Albertson Ln, Ooltewah, TN 37363Off Market
Nearby schools
GreatSchools rating
- 8/10Wallace A. Smith Elementary SchoolGrades: PK-5Distance: 0.9 mi
- 7/10Hunter Middle SchoolGrades: 6-8Distance: 1 mi
- 3/10Central High SchoolGrades: 9-12Distance: 2.6 mi
Schools provided by the listing agent
- Elementary: Wallace A. Smith Elementary School
- Middle: Hunter Middle School
- High: Central High School
Source: RealTracs MLS as distributed by MLS GRID. This data may not be complete. We recommend contacting the local school district to confirm school assignments for this home.
Get a cash offer in 3 minutes
Find out how much your home could sell for in as little as 3 minutes with a no-obligation cash offer.
Estimated market value
$382,100
Get a cash offer in 3 minutes
Find out how much your home could sell for in as little as 3 minutes with a no-obligation cash offer.
Estimated market value
$382,100
- Tennessee
- Hamilton County
- Ooltewah
- 37363
- 6121 Saab Dr
Nearby cities
Nearby zip codes
Other Ooltewah Topics
