Explore the perfect blend of comfort and style in this stunning 3-bedroom, 2.5-bathroom residence nestled in a serene Royse City neighborhood. Built just 3 years ago, this home presents modern living across a sprawling open floor plan, complete with a 2-car garage and numerous amenities designed for enhanced lifestyle conveniences.
Step inside and be welcomed by an expansive living area where a cozy gas fireplace sets the stage for relaxation and gathering. The seamless flow into the gourmet kitchen makes entertaining a breeze, equipped with ample cabinet space, generous countertops, a gas cooktop, and a walk-in pantry for all your culinary needs. A dedicated office boasts built-in shelves and cabinets, providing the ideal environment for remote work or study.
Retreat to the luxurious primary suite, a tranquil haven overlooking the backyard. The ensuite bathroom offers a double sink vanity accented with a makeup vanity, alongside a large walk-in shower. Organize effortlessly with custom walk-in closet cabinets, providing plentiful storage solutions. Upstairs, the game room serves as an additional hub of activity, flanked by two guest bedrooms that offer comfort and privacy.
Functionality meets style in the spacious laundry room, featuring built-in cabinets and a convenient hanging area for drying clothes. Outside, an extended covered patio with stamped concrete invites alfresco dining and relaxation. Enjoy the outdoor fireplace year-round, while the gas stub waits to elevate your weekend grilling sessions. The generous yard promises ample space for outdoor recreation or peaceful moments.
This meticulously designed home embodies the best of contemporary living, with every detail thoughtfully curated to enhance your lifestyle. Don’t miss your chance to own a piece of comfort in Royse City’s thriving community.
Buyers and buyers agents to verify all details within for accuracy.
For sale
$355,000
6122 Poolside Way, Royse City, TX 75189
3beds
2,445sqft
Single Family Residence
Built in 2023
6,490 Square Feet Lot
$-- Zestimate®
$145/sqft
$54/mo HOA
What's special
Cozy gas fireplaceLarge walk-in showerOutdoor fireplaceGenerous countertopsGas cooktopWalk-in pantryCustom walk-in closet cabinets
- 10 days
- 84
- 6
Likely to sell faster than
Zillow last checked:
Listing updated:
Listed by:
Kim Bentley 0603465 214-796-0266,
Coldwell Banker Apex, REALTORS 972-772-9300
Source: NTREIS,MLS#: 21423346
Facts & features
Interior
Bedrooms & bathrooms
- Bedrooms: 3
- Bathrooms: 3
- Full bathrooms: 2
- 1/2 bathrooms: 1
Primary bedroom
- Features: Closet Cabinetry, Ceiling Fan(s), Dual Sinks, En Suite Bathroom, Walk-In Closet(s)
- Level: First
- Dimensions: 14 x 18
Bedroom
- Features: Ceiling Fan(s)
- Level: Second
- Dimensions: 10 x 12
Bedroom
- Features: Ceiling Fan(s), Split Bedrooms
- Level: Second
- Dimensions: 11 x 11
Dining room
- Level: First
- Dimensions: 12 x 10
Game room
- Features: Ceiling Fan(s)
- Level: Second
- Dimensions: 14 x 18
Kitchen
- Features: Built-in Features, Granite Counters, Kitchen Island, Walk-In Pantry
- Level: First
- Dimensions: 10 x 49
Living room
- Features: Ceiling Fan(s), Fireplace
- Level: First
- Dimensions: 15 x 18
Office
- Features: Built-in Features
- Level: First
- Dimensions: 13 x 9
Utility room
- Features: Built-in Features
- Level: First
- Dimensions: 8 x 5
Heating
- Central, Fireplace(s), Natural Gas
Cooling
- Central Air, Ceiling Fan(s), Electric
Appliances
- Included: Dishwasher, Electric Oven, Gas Cooktop, Disposal, Microwave
- Laundry: Washer Hookup, Dryer Hookup, ElectricDryer Hookup, Laundry in Utility Room
Features
- Decorative/Designer Lighting Fixtures, Granite Counters, High Speed Internet, Kitchen Island, Open Floorplan, Pantry, Cable TV, Vaulted Ceiling(s), Walk-In Closet(s), Wired for Sound
- Flooring: Carpet, Ceramic Tile, Luxury Vinyl Plank
- Windows: Window Coverings
- Has basement: No
- Number of fireplaces: 2
- Fireplace features: Gas, Gas Log, Gas Starter, Living Room, Other
Interior area
- Total interior livable area: 2,445 sqft
Video & virtual tour
Property
Parking
- Total spaces: 2
- Parking features: Door-Single, Driveway, Garage Faces Front, Garage, Garage Door Opener
- Attached garage spaces: 2
Features
- Levels: Two
- Stories: 2
- Patio & porch: Rear Porch, Front Porch, Covered
- Exterior features: Rain Gutters
- Pool features: None, Community
- Fencing: Wood
Lot
- Size: 6,490 Square Feet
- Features: Interior Lot
Details
- Parcel number: 000000111764
Construction
Type & style
- Home type: SingleFamily
- Architectural style: Traditional,Detached
- Property subtype: Single Family Residence
Materials
- Brick, Fiber Cement
- Foundation: Slab
- Roof: Composition
Condition
- Resale
- Year built: 2023
Utilities & green energy
- Sewer: Public Sewer
- Water: Public
- Utilities for property: Sewer Available, Water Available, Cable Available
Community & HOA
Community
- Features: Fishing, Park, Pool, Trails/Paths
- Security: Carbon Monoxide Detector(s), Smoke Detector(s)
- Subdivision: Creekshaw Sub
HOA
- Has HOA: Yes
- Services included: All Facilities
- HOA fee: $650 annually
- HOA name: Neighborhood Management, Inc
- HOA phone: 972-359-1548
Location
- Region: Royse City
Financial & listing details
- Price per square foot: $145/sqft
- Tax assessed value: $373,462
- Annual tax amount: $7,784
- Date on market: 10/29/2026
- Cumulative days on market: 11 days
- Listing terms: Cash,Conventional,FHA,VA Loan
- Exclusions: Curtains, Curtain Rods, Safe in master closet, cameras, free standing shelves in garage.
Estimated market value
Not available
Estimated sales range
Not available
Not available
Price history
| Date | Event | Price |
|---|---|---|
| 10/29/2026 | Listed for sale | $355,000-14.5%$145/sqft |
Source: NTREIS #21423346 Report a problem | ||
| 10/18/2023 | Sold | -- |
Source: NTREIS #20284485 Report a problem | ||
| 9/21/2023 | Pending sale | $415,000$170/sqft |
Source: NTREIS #20284485 Report a problem | ||
| 8/24/2023 | Price change | $415,000-2.4%$170/sqft |
Source: NTREIS #20284485 Report a problem | ||
| 8/14/2023 | Price change | $425,000-2.3%$174/sqft |
Source: NTREIS #20284485 Report a problem | ||
| 6/19/2023 | Price change | $435,000-2.2%$178/sqft |
Source: NTREIS #20284485 Report a problem | ||
| 5/4/2023 | Price change | $445,000+1.1%$182/sqft |
Source: NTREIS #20284485 Report a problem | ||
| 4/25/2023 | Price change | $440,000-3.3%$180/sqft |
Source: NTREIS #20284485 Report a problem | ||
| 3/31/2023 | Price change | $455,000-1.1%$186/sqft |
Source: NTREIS #20284485 Report a problem | ||
| 3/18/2023 | Price change | $460,000+11.9%$188/sqft |
Source:  K. Hovnanian Companies, LLC Report a problem | ||
| 1/22/2023 | Listed for sale | $410,900$168/sqft |
Source: K. Hovnanian Companies, LLC Report a problem | ||
Public tax history
| Year | Property taxes | Tax assessment |
|---|---|---|
| 2026 | -- | $373,462 -9% |
| 2025 | $8,396 -7.5% | $410,487 -2.4% |
| 2024 | $9,081 +236% | $420,684 +664.9% |
| 2023 | $2,703 -5.9% | $55,000 |
| 2022 | $2,871 | $55,000 |
Find assessor info on the county website
Monthly payment
Est. payment
Payment breakdown
Explore the cost of this home by adjusting the details. Changes won't be saved.Climate risks
Neighborhood: 75189
Nearby schools
Schools provided by the listing agent
- Elementary: Fort
- Middle: Ouida Baley
- High: Royse City
- District: Royse City ISD
Source: NTREIS. This data may not be complete. We recommend contacting the local school district to confirm school assignments for this home.
- $335,9005 bd3 ba2.2k sqft6126 Poolside Way, Royse City, TX 75189Off Market
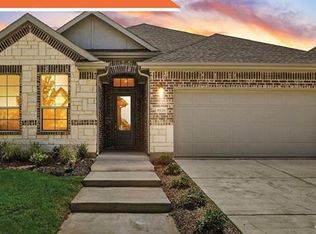
- $441,0004 bd3 ba3.2k sqft6116 Poolside Way, Royse City, TX 75189Off Market
- $373,4004 bd2 ba2.4k sqft5055 Stream Turn Dr, Royse City, TX 75189Off Market

- $443,900-- bd-- ba3.3k sqft6108 Poolside Way, Royse City, TX 75189Off Market
Similar homes
- $365,0005 bd3 ba2.9k sqft700 Newberry Ln, Royse City, TX 75189For Sale
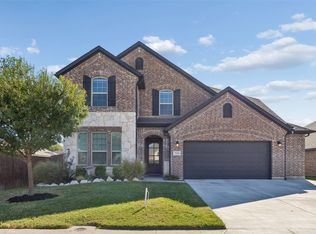 MLS ID #21429540, Daniel Harker. NTREIS
- $354,9903 bd3 ba2.8k sqft5036 Stream Turn Dr, Royse City, TX 75189For Sale
 MLS ID #21277302, Sara Taylor. NTREIS
- $329,0003 bd3 ba2.6k sqft3023 Wind Knot Way, Royse City, TX 75189For Sale
 MLS ID #21405829, Kevin Riney. NTREIS
- $365,0003 bd2 ba2.3k sqft4138 Anglers Way, Royse City, TX 75189For Sale
 MLS ID #21274931, John Prell. NTREIS
