Completely renovated luxury home in Roxborough Park offering breathtaking Red Rock views and exceptional privacy. Perched above a quiet cul-de-sac on over an acre with access to Roxborough State Park, this extraordinary property underwent a meticulous two-year, $1.6 million transformation, completely reimagining the home with all-new mechanical systems, modernized layouts, and elevated designer finishes throughout.
Enter the front door which brings you into the upper level to capture the breathtaking views and open-concept floor plan designed for both everyday living + entertaining. This upper level features a home office, multiple gathering spaces, and a luxurious main-level primary suite with heated floors, a Kohler Veil soaking tub, custom Italian finishes, Cambria countertops, and private deck access.
The chef’s kitchen showcases a Thermador appliance suite with both gas and induction cooking, an oversized island and Caesarstone countertops, a hidden pantry, designer lighting, and custom VonMod cabinetry. Additional luxury details include solid-core doors, all new energy efficient windows and doors, 5/8-inch drywall, elegant pull-trowel texture, a whole-house entertainment system, and multiple included 4K televisions.
Extensive upgrades include new electrical, plumbing, insulation, AeroBarrier sealing, high-efficiency LED lighting, a tankless water heater, an advanced water pressure system, and a Daikin HVAC system with a steam humidifier and MERV 15 air cleaner. Outdoor living spaces include an upper-level TimberTech deck with panoramic views and a private lower patio.
A rare detached 1,200 sq ft heated outbuilding with oversized 14-foot RV doors offers endless flexibility for car collectors, hobbyists, RV storage, or workspace. Designed with wildfire resiliency in mind, the home features a concrete tile roof, Class A-rated decking, ember-resistant venting, + professional fire mitigation. A truly one-of-a-kind Colorado luxury retreat.
Sold for $2,548,250
$2,548,250
6123 Buffalo Run, Littleton, CO 80125
4beds
5,819sqft
Single Family Residence
Built in 1999
1.03 Acres Lot
$2,512,200 Zestimate®
$438/sqft
$4,974 Estimated rent
Home value
$2,512,200
$2.39M - $2.64M
$4,974/mo
Zestimate® history
Owner options
List your home for rent
$4,974/mo
Rent Zestimate®
Find your next renter with Zillow Rental Manager. Plus, with online applications, you can quickly screen prospective tenants – for free.
$4,974/mo
Rent Zestimate®
Refinance and save
$14,978/mo
Est. payment
Refinancing to a lower rate could help reduce your monthly payments and save thousands over the life of the loan.
$14,978/mo
Est. payment
Explore your selling options
Work with a Zillow partner agent
Leverage their expertise and Zillow's premium Showcase listings to get your home seen by more buyers.
Get startedList with your own agent
Get your home in front of millions of buyers by listing it on Zillow.
Learn how to do itSell it yourself
Take full control of how buyers see your home on Zillow by listing For Sale by Owner (FSBO).
List your homeWhat's special
Zillow last checked:
Listing updated:
Listed by:
Jan McCaffrey 303-359-6018 janmccaffrey@comcast.net,
Luxe Haven Realty,
Ashley Behrens 703-582-7756,
Luxe Haven Realty
Bought with:
Jan McCaffrey, 100040998
Luxe Haven Realty
Source: REcolorado as distributed by MLS GRID,MLS#: 1910758
Facts & features
Interior
Bedrooms & bathrooms
- Bedrooms: 4
- Bathrooms: 5
- Full bathrooms: 3
- 1/2 bathrooms: 2
- Main level bathrooms: 3
- Main level bedrooms: 3
Bedroom
- Description: Primary Retreat With Panoramic Views, Expansive Windows, Spacious Sitting Area, And Access To Deck.
- Features: Primary Suite
- Level: Upper
- Area: 433.37 Square Feet
- Dimensions: 15.1 x 28.7
Bedroom
- Description: With Private Ensuite Bathroom.
- Level: Main
- Area: 231.84 Square Feet
- Dimensions: 14.4 x 16.1
Bedroom
- Description: With Jack And Jill Bathroom.
- Level: Main
- Area: 283.24 Square Feet
- Dimensions: 14.6 x 19.4
Bedroom
- Description: Perfect For Second Home Office And Leads To Front Patio.
- Level: Main
- Area: 282.68 Square Feet
- Dimensions: 14.8 x 19.1
Bathroom
- Description: Spa-Inspired Primary Bathroom Featuring Ariana Crea Italian Tile, A Kohler Veil Soaking Tub, Kohler Purist Fixtures,Heated Floors, Vonmod Cabinets, And Framed Mirrors Concealing Pre-Wired Medicine Cabinets.
- Features: Primary Suite
- Level: Upper
- Area: 187.24 Square Feet
- Dimensions: 12.4 x 15.1
Bathroom
- Description: Designer Main-Level Powder Bath Featuring Custom Tile, Canopied Wallpaper, Custom-Made Vanity, And Toto Nexus Skirted Toilet.
- Level: Upper
- Area: 31.85 Square Feet
- Dimensions: 4.9 x 6.5
Bathroom
- Description: Custom 66'' Brasilia Vanity, Calcutta Gold Tile With Custom Install, Moroccan Tile Wallpaper, Custom Finish Around Bathtub For Shelf & Bench
- Level: Main
- Area: 124.16 Square Feet
- Dimensions: 9.7 x 12.8
Bathroom
- Description: James Martin Vanity With Power Connected, Custom Marca Corona Tile On Walls & Floor, Delta Zura Fixtures
- Level: Main
- Area: 75.53 Square Feet
- Dimensions: 8.3 x 9.1
Bathroom
- Description: Half Bath For Guests To Use Downstairs While Entertaining
- Level: Main
- Area: 31.16 Square Feet
- Dimensions: 5.1 x 6.11
Dining room
- Description: Custom Made Table & Chairs Included! Speakers In Ceiling!
- Level: Upper
- Area: 235.56 Square Feet
- Dimensions: 15.6 x 15.1
Gym
- Description: Mat Tile Flooring & Tv Included In Sale!
- Level: Main
- Area: 300.43 Square Feet
- Dimensions: 13 x 23.11
Kitchen
- Description: Custom Vonmod Cabinets, Thermador Appliance Suite, Built In Refrigerator,Tabarka Tile, Black Tempal Caesarstone Counters, Hidden Pantry, Butler's Pantry, Motorized Shades!
- Level: Upper
- Area: 230.55 Square Feet
- Dimensions: 14.5 x 15.9
Laundry
- Description: Lots Of Storage And Butcher Block Counter,
- Level: Main
- Area: 78 Square Feet
- Dimensions: 6.5 x 12
Living room
- Description: Maple Floors Throughout Main Level, All Interior Walls Insulated, All Interior Drywall 5/8'' Thick, Pull Trowel Texture On All Walls & Ceilings
- Level: Upper
- Area: 596.16 Square Feet
- Dimensions: 20.7 x 28.8
Media room
- Description: Gas Fireplace, Custom Bar And Silestone Countertops
- Level: Main
- Area: 703.5 Square Feet
- Dimensions: 20.1 x 35
Mud room
- Description: Ultracraft Cabinets, Storage Closet Under Stairs, Custom Maple Bench!
- Level: Main
- Area: 99 Square Feet
- Dimensions: 9.9 x 10
Office
- Description: Dedicated Office Featuring Custom Cabinetry, Motorized Blinds, And Direct Access To The Deck.
- Level: Upper
- Area: 246.48 Square Feet
- Dimensions: 15.8 x 15.6
Utility room
- Description: Daikin 120k Btu 97% Efficiency Furnace, Aprilaire 800 Whole House Steam Humidifier, Merv 15 Daikin Premium Air Cleaner, Two Zone Networked Thermostats, Davey 60psi Pressure Booster
- Level: Main
- Area: 42.56 Square Feet
- Dimensions: 3.8 x 11.2
Heating
- Forced Air, Radiant Floor
Cooling
- Central Air
Appliances
- Included: Bar Fridge, Dishwasher, Disposal, Dryer, Gas Water Heater, Humidifier, Microwave, Oven, Range, Range Hood, Refrigerator, Self Cleaning Oven, Tankless Water Heater, Washer, Water Purifier, Wine Cooler
Features
- Audio/Video Controls, Built-in Features, Ceiling Fan(s), Eat-in Kitchen, Entrance Foyer, Five Piece Bath, High Ceilings, High Speed Internet, Jack & Jill Bathroom, Kitchen Island, Open Floorplan, Pantry, Primary Suite, Quartz Counters, Radon Mitigation System, Smart Thermostat, Smoke Free, Sound System, Vaulted Ceiling(s), Walk-In Closet(s), Wet Bar, Wired for Data
- Flooring: Carpet, Laminate, Tile, Wood
- Windows: Bay Window(s), Double Pane Windows, Window Treatments
- Has basement: No
- Number of fireplaces: 3
- Fireplace features: Basement, Gas, Great Room, Outside
Interior area
- Total structure area: 5,819
- Total interior livable area: 5,819 sqft
- Finished area above ground: 5,819
Property
Parking
- Total spaces: 13
- Parking features: Concrete, Dry Walled, Floor Coating, Heated Garage, Insulated Garage, Oversized Door, RV Garage, Storage
- Attached garage spaces: 7
- Details: Off Street Spaces: 6
Features
- Levels: Two
- Stories: 2
- Patio & porch: Deck, Front Porch, Patio
- Exterior features: Lighting, Private Yard, Rain Gutters
- Has view: Yes
- View description: City, Golf Course, Mountain(s)
Lot
- Size: 1.03 Acres
- Features: Borders National Forest, Cul-De-Sac, Fire Mitigation, Foothills, Landscaped, Level, Many Trees, Mountainous, Open Space, Secluded
Details
- Parcel number: R0023579
- Zoning: PDU
- Special conditions: Standard
Construction
Type & style
- Home type: SingleFamily
- Architectural style: Contemporary
- Property subtype: Single Family Residence
Materials
- Stucco
- Foundation: Concrete Perimeter, Slab
- Roof: Concrete
Condition
- Updated/Remodeled
- Year built: 1999
Utilities & green energy
- Electric: 220 Volts
- Sewer: Public Sewer
- Water: Public
- Utilities for property: Cable Available, Electricity Connected, Internet Access (Wired), Natural Gas Connected, Phone Available
Green energy
- Energy efficient items: Appliances, Construction, HVAC, Insulation, Lighting, Windows
Community & HOA
Community
- Security: Carbon Monoxide Detector(s), Smart Cameras, Video Doorbell
- Subdivision: Roxborough Park
HOA
- Has HOA: Yes
- Amenities included: Gated, Park, Playground, Trail(s)
- Services included: Maintenance Grounds, On-Site Check In, Recycling, Road Maintenance, Security, Snow Removal, Trash
- HOA fee: $2,888 annually
- HOA name: Roxborough Park Foundation
- HOA phone: 303-979-7860
Location
- Region: Littleton
Financial & listing details
- Price per square foot: $438/sqft
- Tax assessed value: $2,339,059
- Annual tax amount: $14,182
- Date on market: 5/27/2026
- Listing terms: Cash,Conventional
- Exclusions: Seller's Personal Property, Staging Items, And Record Player
- Ownership: Individual
- Electric utility on property: Yes
- Road surface type: Paved
Price history
| Date | Event | Price |
|---|---|---|
| 7/15/2026 | Sold | $2,548,250-4.7%$438/sqft |
Source:  REcolorado as distributed by MLS GRID #1910758 Report a problem REcolorado as distributed by MLS GRID #1910758 Report a problem | ||
| 6/1/2026 | Pending sale | $2,675,000$460/sqft |
Source: REcolorado as distributed by MLS GRID #1910758 Report a problem | ||
| 5/27/2026 | Listed for sale | $2,675,000+118.4%$460/sqft |
Source: REcolorado as distributed by MLS GRID #1910758 Report a problem | ||
| 4/1/2021 | Sold | $1,225,000-1.9%$211/sqft |
Source: Public Record Report a problem | ||
| 12/2/2020 | Price change | $1,249,000-3.9%$215/sqft |
Source: Colorado Realty Source #9683767 Report a problem | ||
| 8/21/2020 | Listed for sale | $1,299,999+2031.1%$223/sqft |
Source: Mb Denver Colorado Realty Source #9683767 Report a problem | ||
| 11/12/1997 | Sold | $61,000$10/sqft |
Source: Public Record Report a problem | ||
Public tax history
| Year | Property taxes | Tax assessment |
|---|---|---|
| 2025 | $9,322 -0.7% | $146,190 +39.9% |
| 2024 | $9,390 +37.9% | $104,520 -1% |
| 2023 | $6,809 -4.5% | $105,530 +43.4% |
| 2022 | $7,130 | $73,610 -2.8% |
| 2021 | -- | $75,730 +23% |
| 2020 | $5,826 -6.5% | $61,570 |
| 2019 | $6,230 0% | $61,570 -3% |
| 2018 | $6,230 +6.3% | $63,500 |
| 2017 | $5,860 +14.4% | $63,500 +16.6% |
| 2016 | $5,122 -2.1% | $54,440 |
| 2015 | $5,233 -5.8% | $54,440 +2.1% |
| 2014 | $5,555 | $53,340 |
| 2013 | -- | $53,340 -1.6% |
| 2012 | -- | $54,220 |
| 2011 | -- | $54,220 -19.8% |
| 2010 | -- | $67,570 +9.8% |
| 2009 | $3,214 | $61,530 |
| 2008 | -- | $61,530 +3.4% |
| 2007 | -- | $59,510 |
| 2006 | $6,044 +11.5% | $59,510 +12.6% |
| 2004 | $5,421 -28.7% | $52,840 +5.4% |
| 2003 | $7,607 | $50,130 |
| 2002 | -- | $50,130 +8.4% |
| 2001 | $4,793 +45.8% | $46,250 +377.1% |
| 2000 | $3,287 | $9,693 |
Find assessor info on the county website
Neighborhood: 80125
Nearby homes
- $697,900-- bd-- ba-- sqft6133 Buffalo Run, Littleton, CO 80125Off Market
- $1,332,0670.93 acres6113 Buffalo Run, Littleton, CO 80125Off Market
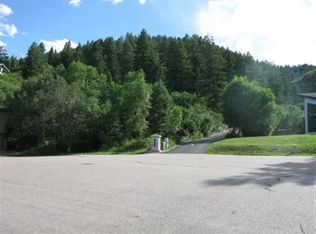
- $888,4003 bd3 ba2.9k sqft6143 Buffalo Run, Littleton, CO 80125Off Market
- $822,1004 bd3 ba3k sqft6153 Buffalo Run, Littleton, CO 80125Off Market

- $1,737,5004 bd4 ba4.5k sqft6081 Silver Thorn Run, Littleton, CO 80125Sold
- $891,6003 bd3 ba2.9k sqft6114 Buffalo Run, Littleton, CO 80125Off Market
- $827,8003 bd2 ba3.5k sqft6163 Buffalo Run, Littleton, CO 80125Off Market
- $1,071,0004 bd3 ba4.4k sqft6091 Silver Thorn Run, Littleton, CO 80125Off Market
Nearby schools
GreatSchools rating
- 8/10Roxborough Intermediate SchoolGrades: 3-6Distance: 1.5 mi
- 7/10Ranch View Middle SchoolGrades: 7-8Distance: 7 mi
- 9/10Thunderridge High SchoolGrades: 9-12Distance: 7.3 mi
Schools provided by the listing agent
- Elementary: Roxborough
- Middle: Ranch View
- High: Thunderridge
- District: Douglas RE-1
Source: REcolorado as distributed by MLS GRID. This data may not be complete. We recommend contacting the local school district to confirm school assignments for this home.
Get a cash offer in 3 minutes
Find out how much your home could sell for in as little as 3 minutes with a no-obligation cash offer.
Estimated market value
$2,512,200
Get a cash offer in 3 minutes
Find out how much your home could sell for in as little as 3 minutes with a no-obligation cash offer.
Estimated market value
$2,512,200
- Colorado
- Douglas County
- Littleton
- 80125
- 6123 Buffalo Run
