Skip main navigation
Off market
  • $740,300

    6123 Wiltshire Dr #6, Hickory, NC 28601

    4beds
    3,589sqft
    SingleFamily
    Built in 2017
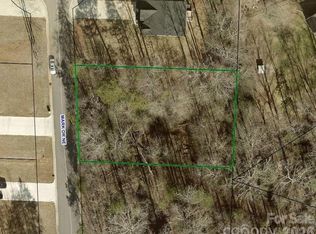
    0.73 Acres Lot
    $740,300 Zestimate®
    $206/sqft
    $3,358 Estimated rent

    Home value

    $740,300

    $688,000 - $800,000

    $3,358/mo

    Zestimate® history
    Loading
    Loading...

    Owner options

    List your home for rent

    $3,358/mo

    Rent Zestimate®

    Find your next renter with Zillow Rental Manager. Plus, with online applications, you can quickly screen prospective tenants – for free.

    Learn more

    $3,358/mo

    Rent Zestimate®

    Refinance and save

    $4,305/mo

    Est. payment

    Refinancing to a lower rate could help reduce your monthly payments and save thousands over the life of the loan.

    See today's rates

    $4,305/mo

    Est. payment

    Explore your selling options

    Work with a Zillow partner agent

    Leverage their expertise and Zillow's premium Showcase listings to get your home seen by more buyers.

    Get started

    List with your own agent

    Get your home in front of millions of buyers by listing it on Zillow.

    Learn how to do it

    Sell it yourself

    Take full control of how buyers see your home on Zillow by listing For Sale by Owner (FSBO).

    List your home

    What's special

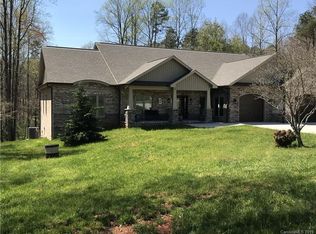
    Be the first to see this newly custom built home on a private lot, w/ many new features and details throughout. This one level home has a partially finished basement with lots of room to expand. The open floor plan on the main level has 4 bedrooms with 2 1/2 baths. The beautiful covered, "rocking chair" front porch welcomes you into the foyer area. Continue further into the open great room featuring a tray ceiling, archways, columns and a see through gas logs fireplace which can be enjoyed on the opposite side in the sun room. A large open kitchen overlooks the living area w/ a huge granite "eat-at" island for 6, SS appliances, & a walk-in pantry along w/ a breakfast eat-in area and additional dining area. Master bedroom on main level w/ tray ceiling, MBA has double vanity sinks, tile shower, WIC & private toilet. On a split BR floor plan, bedrooms 3 & 4 w/ "Jack & Jill" style full bath are opposite to the master. Built w/ Superior walls helps make this home energy efficient.

    This property is not currently displayed as for sale or rent on Zillow. This may be different from what's on other websites or public sources.

    Facts & features

    Interior

    Bedrooms & bathrooms
    • Bedrooms: 4
    • Bathrooms: 3
    • Full bathrooms: 2
    • 1/2 bathrooms: 1
    Heating
    • Forced air, Heat pump, Electric, Gas
    Appliances
    • Included: Dishwasher, Garbage disposal, Microwave
    • Laundry: Laundry Room, Main Level
    Features
    • Tray Ceiling(s), Walk-In Pantry, Cable Available
    • Flooring: Laminate, Linoleum / Vinyl
    • Basement: Basement
    • Fireplace features: Great Room, Gas Log
    Interior area
    • Total interior livable area: 3,589 sqft
    • Finished area below ground: 2628

    Property

    Parking
    • Total spaces: 2
    • Parking features: Garage - Attached
    Features
    • Exterior features: Stone, Vinyl
    Lot
    • Size: 0.73 Acres
    • Features: Level
    • Topography: Sloping
    Details
    • Additional structures: Storage Shed/Outbuilding
    • Zoning: RES
    • Special conditions: Standard

    Construction

    Type & style
    • Home type: SingleFamily
    Condition
    • Year built: 2017

    Utilities & green energy

    • Water: Well Installed
    • Utilities for property: Cable Available

    Community & HOA

    Location
    • Region: Hickory

    Financial & listing details

    • Price per square foot: $206/sqft

    Price history

    DateEventPrice
    4/2/2020Sold$481,000+0.2%$134/sqft
    Source: Canopy MLS as distributed by MLS GRID #3567117 Report a problem
    3/1/2020Pending sale$479,900$134/sqft
    Source: RE/MAX Legendary #3567117 Report a problem
    11/8/2019Listed for sale$479,900$134/sqft
    Source: RE/MAX Legendary #3567117 Report a problem

    Public tax history

    Tax history is unavailable.

    Neighborhood: 28601

    Nearby schools

    GreatSchools rating
    Schools provided by the listing agent
    • Elementary: Snow Creek
    • Middle: Arndt
    • High: St. Stephens

    Source: The MLS. This data may not be complete. We recommend contacting the local school district to confirm school assignments for this home.

    Get a cash offer in 3 minutes
    Find out how much your home could sell for in as little as 3 minutes with a no-obligation cash offer.
    Estimated market value
    $740,300
    Get a cash offer in 3 minutes
    Find out how much your home could sell for in as little as 3 minutes with a no-obligation cash offer.
    Estimated market value
    $740,300