Spacious 5-Bedroom Home with Modern Finishes and Room to Grow!
Discover the perfect blend of space, style, and comfort in this beautifully designed 5-bedroom, 2.5-bath home. The open-concept floor plan is ideal for both everyday living and entertaining, featuring luxury vinyl plank flooring throughout the main level and a bright, inviting living area filled with natural light.
The heart of the home is the modern kitchen, complete with granite countertops, white cabinetry, stainless steel appliances, a large center island, and a spacious pantry, creating the perfect space for gathering. Upstairs, you'll find generously sized bedrooms, including a spacious primary suite with a private bath and ample closet space. With five bedrooms, there's plenty of flexibility for a home office, guest room, or playroom.
Step outside to enjoy the rear deck, an ideal spot for grilling, entertaining, or simply relaxing while overlooking the backyard. The attached 2-car garage provides plenty of room for parking and additional storage.
Conveniently located near shopping, dining, parks, schools, and major highways, this home offers easy access to everything you need while providing the comfort of a peaceful neighborhood. Whether you're looking for more space for a growing household or simply want a home designed for modern living, this one checks all the boxes. Don't miss your opportunity to make it yours!
Active
$445,000
5146 Mark Dr NE, Hickory, NC 28601
5beds
2,723sqft
Single Family Residence
Built in 2022
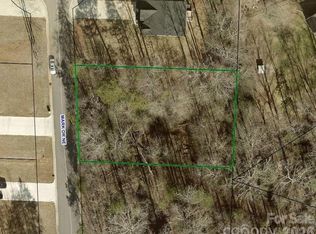
0.38 Acres Lot
$443,200 Zestimate®
$163/sqft
$8/mo HOA
What's special
Modern finishesSpacious pantryLarge center islandGranite countertopsAmple closet spaceOpen-concept floor planModern kitchen
- 82 days
- 115
- 4
Zillow last checked:
Listing updated:
Listed by:
Nancy Braun nancy@showcaserealty.net,
Showcase Realty LLC
Source: Canopy MLS as distributed by MLS GRID,MLS#: 4404327
Facts & features
Interior
Bedrooms & bathrooms
- Bedrooms: 5
- Bathrooms: 3
- Full bathrooms: 2
- 1/2 bathrooms: 1
Primary bedroom
- Level: Upper
Bedroom s
- Level: Upper
Bedroom s
- Level: Upper
Bedroom s
- Level: Upper
Bedroom s
- Level: Upper
Bathroom half
- Level: Main
Bonus room
- Level: Main
Den
- Level: Main
Dining room
- Level: Main
Kitchen
- Level: Main
Laundry
- Level: Upper
Living room
- Level: Main
Loft
- Level: Upper
Heating
- Heat Pump
Cooling
- Heat Pump
Appliances
- Included: Dishwasher, Disposal, Electric Range, Electric Water Heater, Microwave
- Laundry: Laundry Room, Upper Level
Features
- Flooring: Carpet, Vinyl
- Windows: Insulated Windows
- Has basement: No
- Attic: Pull Down Stairs
Interior area
- Total structure area: 2,723
- Total interior livable area: 2,723 sqft
- Finished area above ground: 2,723
- Finished area below ground: 0
Video & virtual tour
Property
Parking
- Total spaces: 5
- Parking features: Driveway, Attached Garage, Garage on Main Level
- Attached garage spaces: 2
- Uncovered spaces: 3
Features
- Levels: Two
- Stories: 2
- Patio & porch: Deck, Porch
Lot
- Size: 0.38 Acres
- Dimensions: 109 x 168 x 101 x 149
- Features: Cul-De-Sac
Details
- Parcel number: 3735143402220000
- Zoning: R-2
- Special conditions: Notice Of Default
Construction
Type & style
- Home type: SingleFamily
- Property subtype: Single Family Residence
Materials
- Vinyl
- Foundation: Crawl Space
Condition
- New construction: No
- Year built: 2022
Utilities & green energy
- Sewer: Public Sewer
- Water: City
Community & HOA
Community
- Subdivision: Catawba Springs
HOA
- Has HOA: Yes
- HOA fee: $100 annually
- HOA name: Catawba Springs POA
Location
- Region: Hickory
Financial & listing details
- Price per square foot: $163/sqft
- Tax assessed value: $485,500
- Annual tax amount: $177
- Date on market: 7/16/2026
- Cumulative days on market: 82 days
- Listing terms: Cash,Conventional
- Road surface type: Concrete, Paved
Estimated market value
$443,200
$421,000 - $465,000
$2,739/mo
Price history
Price history is unavailable.
Public tax history
| Year | Property taxes | Tax assessment |
|---|---|---|
| 2025 | $177 +0.6% | $485,500 |
| 2024 | $176 | $485,500 |
| 2023 | $176 -5.1% | $485,500 +3052.6% |
| 2022 | $185 | $15,400 |
| 2021 | $185 +3.4% | $15,400 |
| 2020 | $179 | $15,400 |
| 2019 | $179 -3.8% | $15,400 -5.5% |
| 2018 | $186 | $16,300 |
| 2017 | $186 -6.4% | -- |
| 2016 | $199 | -- |
| 2015 | $199 | $16,300 |
Find assessor info on the county website
Monthly payment
Est. payment
Payment breakdown
Explore the cost of this home by adjusting the details. Changes won't be saved.Climate risks
Neighborhood: 28601
Nearby schools
Schools provided by the listing agent
- Elementary: Snow Creek
- Middle: Arndt
- High: St. Stephens
Source: Canopy MLS as distributed by MLS GRID. This data may not be complete. We recommend contacting the local school district to confirm school assignments for this home.

Similar homes
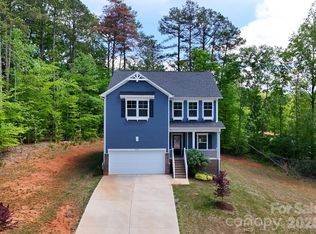
- $499,9004 bd3 ba2.7k sqft3645 Wandering Ln NE, Hickory, NC 28601For Sale

 MLS ID #4429752, Garrett Osborne, COMPASS. Canopy MLS as distributed by MLS GRID
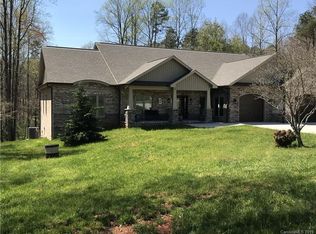
 - $475,0004 bd3 ba2.4k sqft4024 Wandering Ln NE, Hickory, NC 28601For Sale
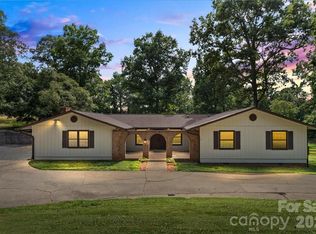 MLS ID #4397647, Eric Trejo, Nestlewood Realty LLC. Canopy MLS as distributed by MLS GRID
 - $459,9903 bd2 ba1.9k sqft3563 Wandering Ln NE #33, Hickory, NC 28601For Sale
 MLS ID #4400174, Xavier Veille, Better Homes and Garden Real Estate Paracle. Canopy MLS as distributed by MLS GRID
 - $449,9004 bd3 ba2.5k sqft2941 8th Street Ct NE, Hickory, NC 28601For Sale
 MLS ID #4405635, Stephanie Hefner, EXP Realty LLC Mooresville. Canopy MLS as distributed by MLS GRID
 - $449,9003 bd2 ba2.6k sqft199 Bethlehem Mfg Ln, Hickory, NC 28601For SaleMLS ID #4406517, Monica Setzer, True North Realty. Canopy MLS as distributed by MLS GRID
- $574,9995 bd5 ba3.5k sqft4948 Betty Dr NE, Hickory, NC 28601For SaleMLS ID #4419644, Michelle Galloway, RE/MAX Legendary. Canopy MLS as distributed by MLS GRID
- $455,0004 bd3 ba1.7k sqft2015 39th Ave NE, Hickory, NC 28601For SaleMLS ID #4416463, Denise Norris, Berkshire Hathaway Homeservices Landmark Prop. Canopy MLS as distributed by MLS GRID
- $350,0004 bd3 ba2.2k sqft3675 10th St, Hickory, NC 28601For SaleMLS ID #4430666, Abraham Thao, Century 21 American Homes. Canopy MLS as distributed by MLS GRID
- $430,0003 bd3 ba2.2k sqft1740 29th Avenue Pl NE, Hickory, NC 28601For SaleMLS ID #4426155, Shane Greene, AXEN REALTY LLC. Canopy MLS as distributed by MLS GRID
- $450,0003 bd2 ba3.8k sqft136 Cook Ln, Hickory, NC 28601For SaleMLS ID #4412486, Amanda Stokes, RE/MAX Legendary. Canopy MLS as distributed by MLS GRID
- $345,0003 bd3 ba2k sqft1410 36th Avenue Dr NE, Hickory, NC 28601For SaleMLS ID #4431213, Krystin Simpson, Mark Spain Real Estate. Canopy MLS as distributed by MLS GRID
- $295,0003 bd3 ba2.4k sqft1750 29th Avenue Pl NE, Hickory, NC 28601For SaleMLS ID #4431295, Angie Cannon, Cannon & Cannon Properties,LLC. Canopy MLS as distributed by MLS GRID
- $579,9004 bd3 ba3.3k sqft4131 Wandering Ln NE, Hickory, NC 28601For SaleMLS ID #4423823, Chris Gettys, EXP Realty LLC Mooresville. Canopy MLS as distributed by MLS GRID
- $630,0004 bd4 ba3.2k sqft3711 Blendwood Ln NE, Hickory, NC 28601For SaleMLS ID #4413481, Pam Kendall, Kendall Real Estate. Canopy MLS as distributed by MLS GRID
- $399,9004 bd2 ba1.6k sqft500 Steel Bridge Loop, Hickory, NC 28601For SaleMLS ID #4367601, Glenn Fisher, Lake Homes Realty LLC. Canopy MLS as distributed by MLS GRID
- $590,0004 bd3 ba3k sqft4051 Pinecrest Dr NE, Hickory, NC 28601For SaleMLS ID #4372469, Kelly Sims, WEICHERT REALTORS-LKN Partners. Canopy MLS as distributed by MLS GRID
- $390,0003 bd3 ba2.1k sqft1690 26th St NE, Hickory, NC 28601For SaleMLS ID #4419006, Glynis Giles, Keller Williams Unified. Canopy MLS as distributed by MLS GRID
- $629,9004 bd5 ba3.8k sqft354 41st Avenue Pl NW, Hickory, NC 28601For SaleMLS ID #4431563, Joan Everett, The Joan Killian Everett Company, LLC. Canopy MLS as distributed by MLS GRID
