Beautifully designed 4-bedroom, 3.5-bath home situated on a spacious 0.41-acre lot, offering privacy, space, and modern living! This thoughtfully laid-out home features an open-concept floor plan with a bright and expansive living area that flows seamlessly into the kitchen—perfect for both everyday living and entertaining.
The kitchen is equipped with modern cabinetry, ample counter space, and a large island, making it the heart of the home. Upstairs and main living areas offer generous space, while the primary suite features a dual vanity and well-appointed bath designed for comfort.
Enjoy the outdoors with a large lot backing to natural surroundings, providing a peaceful setting and added privacy—ideal for relaxing or hosting gatherings. The home also features a 2-car garage and a welcoming front porch, adding both convenience and curb appeal.
Located in a growing area with easy access to major highways, shopping, dining, and everyday essentials, this home offers the perfect balance of space, comfort, and accessibility.
Don’t miss this opportunity to own a move-in-ready home with room to grow—schedule your showing today!
Active
Est. $440,000
5156 Mark Dr NE, Hickory, NC 28601
4beds
2,839sqft
Single Family Residence
Built in 2022
0.41 Acres Lot
$-- Zestimate®
$155/sqft
$8/mo HOA
What's special
Welcoming front porchAmple counter spaceLarge islandOpen-concept floor plan
- 170 days
- 101
- 6
Likely to sell faster than
Zillow last checked:
Listing updated:
Listed by:
Nancy Braun nancy@showcaserealty.net,
Showcase Realty LLC
Source: Canopy MLS as distributed by MLS GRID,MLS#: 4373616
Facts & features
Interior
Bedrooms & bathrooms
- Bedrooms: 4
- Bathrooms: 3
- Full bathrooms: 2
- 1/2 bathrooms: 1
Primary bedroom
- Level: Upper
Bedroom s
- Level: Upper
Bedroom s
- Level: Upper
Bedroom s
- Level: Upper
Bathroom full
- Level: Upper
Bathroom full
- Level: Upper
Bathroom half
- Level: Main
Bonus room
- Level: Upper
Den
- Level: Main
Great room
- Level: Main
Kitchen
- Level: Main
Laundry
- Level: Main
Other
- Level: Main
Office
- Level: Main
Heating
- Heat Pump
Cooling
- Heat Pump
Appliances
- Included: Dishwasher, Disposal, Electric Range, Electric Water Heater, Microwave
- Laundry: Electric Dryer Hookup, Upper Level
Features
- Windows: Insulated Windows
- Has basement: No
- Attic: Pull Down Stairs
Interior area
- Total structure area: 2,839
- Total interior livable area: 2,839 sqft
- Finished area above ground: 2,839
- Finished area below ground: 0
Video & virtual tour
Property
Parking
- Total spaces: 2
- Parking features: Driveway, Attached Garage, Garage on Main Level
- Attached garage spaces: 2
- Has uncovered spaces: Yes
Features
- Levels: Two
- Stories: 2
- Patio & porch: Deck, Porch
Lot
- Size: 0.41 Acres
- Dimensions: 149 x 97 x 206 x 50 x 82
- Features: Cul-De-Sac
Details
- Parcel number: 3735143403320000
- Zoning: R-2
- Special conditions: Notice Of Default
Construction
Type & style
- Home type: SingleFamily
- Property subtype: Single Family Residence
Materials
- Hardboard Siding
- Foundation: Crawl Space
Condition
- New construction: No
- Year built: 2022
Utilities & green energy
- Sewer: Public Sewer
- Water: City
Community & HOA
Community
- Security: Smoke Detector(s)
- Subdivision: Catawba Springs
HOA
- Has HOA: Yes
- HOA fee: $100 annually
- HOA name: Catawba Springs POA
Location
- Region: Hickory
Financial & listing details
- Price per square foot: $155/sqft
- Tax assessed value: $504,500
- Annual tax amount: $184
- Date on market: 4/27/2026
- Cumulative days on market: 170 days
- Listing terms: Cash,Conventional,FHA,VA Loan
- Road surface type: Concrete, Paved
Foreclosure details
Estimated market value
Not available
Estimated sales range
Not available
$2,790/mo
Price history
| Date | Event | Price |
|---|---|---|
| 4/15/2026 | Sold | $415,393+3512.1%$146/sqft |
Source: Public Record Report a problem | ||
| 4/6/2009 | Sold | $11,500$4/sqft |
Source: Public Record Report a problem | ||
Public tax history
| Year | Property taxes | Tax assessment |
|---|---|---|
| 2025 | $184 +0.6% | $504,500 |
| 2024 | $183 | $504,500 |
| 2023 | $183 -5.1% | $504,500 +3053.1% |
| 2022 | $192 | $16,000 |
| 2021 | $192 +3.4% | $16,000 |
| 2020 | $186 | $16,000 |
| 2019 | $186 -3.6% | $16,000 -5.3% |
| 2018 | $193 | $16,900 |
| 2017 | $193 -7.7% | -- |
| 2016 | $209 | -- |
| 2015 | $209 | $16,900 |
Find assessor info on the county website
Monthly payment
Climate risks
Neighborhood: 28601
Nearby schools
Schools provided by the listing agent
- Elementary: Snow Creek
- Middle: Arndt
- High: St. Stephens
Source: Canopy MLS as distributed by MLS GRID. This data may not be complete. We recommend contacting the local school district to confirm school assignments for this home.

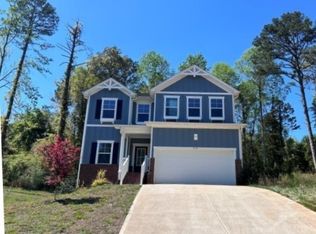
Similar homes
- $449,9004 bd3 ba2.5k sqft2941 8th Street Ct NE, Hickory, NC 28601For Sale

 MLS ID #4405635, Stephanie Hefner, EXP Realty LLC Mooresville. Canopy MLS as distributed by MLS GRID
 - $429,0004 bd3 ba2.1k sqft41 Tennyson Dr, Taylorsville, NC 28681New Construction
 MLS ID #4381102, Kelsie Blevins, Realty Executives of Hickory. Canopy MLS as distributed by MLS GRID
 - $540,0004 bd5 ba3.2k sqft1207 39th Ave NE, Hickory, NC 28601New Construction
 MLS ID #4413840, Robin Hurd, Carolina Realty Solutions. Canopy MLS as distributed by MLS GRID
 - $294,0003 bd3 ba2k sqft4036 Elizabeth St, Hickory, NC 28601For Sale
 MLS ID #4423673, Nakia Walker, Opendoor Brokerage LLC. Canopy MLS as distributed by MLS GRID
 - $445,0006 bd6 ba2.6k sqft3081-3083 12th Ave SE #1, Hickory, NC 28602New ConstructionMLS ID #4419260, Viktoriya Gladysh, Gladysh Realty LLC. Canopy MLS as distributed by MLS GRID
- $329,9904 bd3 ba2.1k sqft2938 31st St NE, Hickory, NC 28601New ConstructionCanopy MLS as distributed by MLS GRID
- $328,9904 bd3 ba2.1k sqft2949 31st Street Ln, Hickory, NC 28601New ConstructionCanopy MLS as distributed by MLS GRID
- $385,0003 bd2 ba1.9k sqft908 13th St NW, Conover, NC 28613For SaleMLS ID #4411974, Anthony Lawing, Lawing Real Estate. Canopy MLS as distributed by MLS GRID
- $305,9904 bd4 ba1.8k sqft2945 31st Street Ln NE, Hickory, NC 28601New ConstructionCanopy MLS as distributed by MLS GRID
- $289,9904 bd3 ba1.8k sqft2935 31st St NE, Hickory, NC 28601New ConstructionCanopy MLS as distributed by MLS GRID
- $319,9903 bd3 ba1.9k sqft2941 31st Street Ln NE, Hickory, NC 28601New ConstructionCanopy MLS as distributed by MLS GRID
- $339,0004 bd3 ba2.2k sqft534 13th Avenue Dr NE, Hickory, NC 28601For SaleMLS ID #4368370, Pamela Temple, Keller Williams Unified. Canopy MLS as distributed by MLS GRID
- $525,0005 bd4 ba3.2k sqft3875 12th Street Ct, Hickory, NC 26801New ConstructionMLS ID #4385833, Kelsie Blevins, Realty Executives of Hickory. Canopy MLS as distributed by MLS GRID
- $394,9953 bd3 ba1.5k sqft990 Russell Ridge Dr, Catawba, NC 28609For SaleMLS ID #4390619, Vevie Gibbs, Lake Realty. Canopy MLS as distributed by MLS GRID
- $414,9003 bd3 ba1.6k sqft4957 Southview Dr, Hickory, NC 28602New ConstructionMLS ID #4411205, Joan Everett, The Joan Killian Everett Company, LLC. Canopy MLS as distributed by MLS GRID
- $483,0003 bd3 ba2.3k sqft148 Brandy Ln, Statesville, NC 28677New ConstructionMLS ID #4421525, Mark Gibson, Coldwell Banker Realty. Canopy MLS as distributed by MLS GRID
- $330,9104 bd3 ba1.9k sqft3085 14th Avenue Ave NE, Conover, NC 28613New ConstructionMLS ID #4432054, Jimmy McClurg, Meritage Homes of the Carolinas. Canopy MLS as distributed by MLS GRID
- $374,9005 bd4 ba2.4k sqft1548 Mayfair Dr, Conover, NC 28613For SaleMLS ID #4411480, Robert Salmons, Entera Realty LLC. Canopy MLS as distributed by MLS GRID
- $439,0004 bd3 ba2.6k sqft1028 Garfield Rd, Sherrills Ford, NC 28673New ConstructionCanopy MLS as distributed by MLS GRID
- $414,9004 bd3 ba1.8k sqft778 Harris Ave NW, Valdese, NC 28690New ConstructionMLS ID #4386494, Christie Leonard, WNC Real Estate at Lake James. Canopy MLS as distributed by MLS GRID
