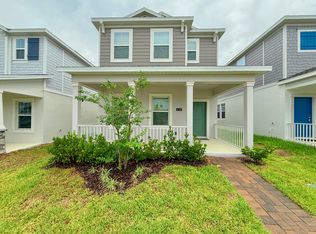
Beautiful, Newer 3/2.5 Apopka Townhome in Windrose!
Welcome to your dream home in the vibrant Windrose community!
This beautifully designed 3-bedroom, 2.5-bathroom Sandhill model townhome by DR Horton offers modern living with style and convenience. Located at 6126 Galloping Drive, this home boasts an open-concept layout perfect for entertaining, featuring a spacious living area, a gourmet kitchen with contemporary finishes, and ample natural light throughout.
Upstairs, the generous primary suite includes a private en-suite bathroom, while two additional bedrooms provide flexibility for family, guests, or a home office. The 2.5 baths ensure comfort and functionality for all. Nestled in Apopka's thriving Windrose community, you'll enjoy access to top-notch amenities and a prime location near Welcome to your dream townhome in the Windrose community!
This beautifully designed 3-Bedroom, 2.5-Bathroom Sandhill model townhome by DR Horton offers modern living with style and convenience. This townhome boasts an open-concept layout perfect for entertaining, featuring a spacious living area, a gourmet kitchen with contemporary finishes, and ample natural light throughout. The entire downstairs has tile flooring for easy care. The Kitchen features modern finishes, ample cabinetry and stainless-steel appliances. There are granite countertops with sleek white finish cabinets.
Upstairs, the generous primary suite includes a private en-suite bathroom with two sink vanity and shower. There is also a laundry closet and the two additional bedrooms upstairs.
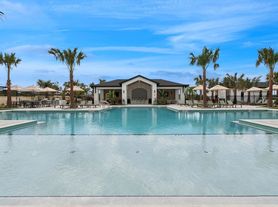
The Windrose community has a community pool. The community's location provides easy access to local shops, eateries, and major routes.
Always check our website - www.jandergroup.
Financial Requirements:
There is a nonrefundable lease application fee per adult or married couple, which must be paid to process a lease application. Please find the lease application and fee information available on our website.
Applicants meeting the standard and customary qualifications for rental have a security deposit equal in value to one month's rent. Conditional approvals require a higher security deposit. At minimum, lease applications will have the following checks completed: full-time local employment (no co-signers), current and previous verifiable rental/mortgage payment history, standard retail credit report, eviction search, criminal record history, bankruptcies and foreclosures/short sales search. Please note that applicants with a bankruptcy discharged for less than two years cannot be approved (NO Exceptions).
At minimum, any required deposits, first month's rent, and maid cleaning fee are due at lease commencement.
#64504
PLEASE DIRECTLY VISIT THE JANDER GROUP, INC. WEBSITE FOR CURRENT INFORMATION.
THE JANDER GROUP, INC.
Contact for details.
House for rent
$2,155/moFees may apply
6126 Galloping Dr, Apopka, FL 32712
3beds
1,816sqft
Price may not include required fees and charges. Learn more|
Single family residence
Available now
Cats, dogs OK
What's special
Community poolAmple natural light throughoutStainless-steel appliancesAmple cabinetry
- 18 days |
- -- |
- -- |
Zillow last checked:
Listing updated:
Travel times

Let’s turn your rent into credit progress
Build credit history with every on-time payment and get credit for the payment you’re already making.
Facts & features
Interior
Bedrooms & bathrooms
- Bedrooms: 3
- Bathrooms: 3
- Full bathrooms: 2
- 1/2 bathrooms: 1
Appliances
- Included: Dishwasher, Washer
Interior area
- Total interior livable area: 1,816 sqft
Video & virtual tour
Property
Parking
- Details: Contact manager
Features
- Exterior features: Sprinkler System
Details
- Parcel number: 122027933901050
Construction
Type & style
- Home type: SingleFamily
- Property subtype: Single Family Residence
Community & HOA
Location
- Region: Apopka
Financial & listing details
- Lease term: Contact For Details
Nearby apartments for rent


Price history
| Date | Event | Price |
|---|---|---|
| 9/4/2026 | Price change | $2,155-0.5%$1/sqft |
Source: Zillow Rentals Report a problem | ||
| 8/27/2026 | Price change | $2,165-0.5%$1/sqft |
Source: Zillow Rentals Report a problem | ||
| 8/20/2026 | Listed for rent | $2,175-0.9%$1/sqft |
Source: Zillow Rentals Report a problem | ||
| 8/18/2026 | Listing removed | $2,195$1/sqft |
Source: Zillow Rentals Report a problem | ||
| 7/17/2026 | Price change | $2,195-0.2%$1/sqft |
Source: Zillow Rentals Report a problem | ||
| 5/20/2026 | Listed for rent | $2,200$1/sqft |
Source: Zillow Rentals Report a problem | ||
| 5/30/2025 | Listing removed | $2,200$1/sqft |
Source: Zillow Rentals Report a problem | ||
| 4/1/2025 | Price change | $2,200-4.3%$1/sqft |
Source: Zillow Rentals Report a problem | ||
| 3/15/2025 | Listed for rent | $2,300$1/sqft |
Source: Zillow Rentals Report a problem | ||
| 2/20/2025 | Sold | $365,990-1.3%$202/sqft |
Source:  Stellar MLS #O6250075 Report a problem Stellar MLS #O6250075 Report a problem | ||
| 2/11/2025 | Pending sale | $370,990$204/sqft |
Source: Stellar MLS #O6250075 Report a problem | ||
| 10/17/2024 | Listed for sale | $370,990$204/sqft |
Source: Stellar MLS #O6250075 Report a problem | ||
Neighborhood: 32712
Nearby schools
GreatSchools rating
- 8/10Kelly Park SchoolGrades: PK-8Distance: 1.3 mi
- 4/10Apopka High SchoolGrades: 9-12Distance: 5.3 mi