Unlock the potential of this classic brick rowhome at 6126 N. 11th Street in Philadelphia's Fern Rock neighborhood. Built in 1940, this 3-bedroom, 1-bath property offers approximately 1,320 square feet of living space with a traditional layout, attached garage, and solid brick construction—an ideal canvas for a value-add renovation. "Virtually staged/AI-enhanced photos illustrate potential improvements; see original photos for current condition" Whether you're looking for your next fix-and-flip or a long-term rental investment, this property presents an opportunity to renovate and capitalize on strong demand for updated homes in the area. Comparable renovated homes in the neighborhood demonstrate the upside available through strategic improvements, while the property's size and functional floor plan provide flexibility for modern finishes and increased market appeal.
Foreclosure
$133,000
6126 N 11th St, Philadelphia, PA 19141
3beds
1,320sqft
Townhouse
Built in 1940
1,354 Square Feet Lot
$-- Zestimate®
$101/sqft
$-- HOA
What's special
Solid brick constructionAttached garageTraditional layout
- 85 days
- 330
- 18
Zillow last checked:
Listing updated:
Listed by:
Edward Levin 215-546-1717,
American Destiny Real Estate-Philadelphia 2155461717
Source: Bright MLS,MLS#: PAPH2643022
Facts & features
Interior
Bedrooms & bathrooms
- Bedrooms: 3
- Bathrooms: 2
- Full bathrooms: 1
- 1/2 bathrooms: 1
- Main level bathrooms: 1
Basement
- Area: 0
Heating
- Forced Air, Natural Gas
Cooling
- None
Appliances
- Included: Gas Water Heater
Features
- Basement: Unfinished
- Has fireplace: No
Interior area
- Total structure area: 1,320
- Total interior livable area: 1,320 sqft
- Finished area above ground: 1,320
- Finished area below ground: 0
Property
Parking
- Total spaces: 1
- Parking features: Garage Faces Rear, Attached
- Attached garage spaces: 1
Accessibility
- Accessibility features: None
Features
- Levels: Two
- Stories: 2
- Pool features: None
Lot
- Size: 1,354 Square Feet
- Dimensions: 16.00 x 85.00
Details
- Additional structures: Above Grade, Below Grade
- Parcel number: 493079805
- Zoning: RSA5
- Special conditions: Real Estate Owned
Construction
Type & style
- Home type: Townhouse
- Architectural style: Traditional
- Property subtype: Townhouse
Materials
- Masonry
- Foundation: Brick/Mortar, Concrete Perimeter
Condition
- New construction: No
- Year built: 1940
Utilities & green energy
- Sewer: Public Sewer
- Water: Public
Community & HOA
Community
- Subdivision: Fern Rock
HOA
- Has HOA: No
Location
- Region: Philadelphia
- Municipality: PHILADELPHIA
Financial & listing details
- Price per square foot: $101/sqft
- Tax assessed value: $180,000
- Annual tax amount: $2,519
- Date on market: 6/30/2026
- Listing agreement: Exclusive Right To Sell
- Listing terms: Cash,Private Financing Available
- Ownership: Fee Simple
Foreclosure details
Estimated market value
Not available
Estimated sales range
Not available
$1,846/mo
Price history
| Date | Event | Price |
|---|---|---|
| 9/1/2000 | Sold | $64,500$49/sqft |
Source: Public Record Report a problem | ||
Public tax history
| Year | Property taxes | Tax assessment |
|---|---|---|
| 2025 | $2,520 +20.3% | $180,000 +20.3% |
| 2024 | $2,094 | $149,600 |
| 2023 | $2,094 +33% | $149,600 |
| 2022 | $1,575 | -- |
| 2021 | $1,575 +7.6% | -- |
| 2018 | $1,464 +61.9% | -- |
| 2017 | $904 -34.9% | -- |
| 2016 | $1,388 | -- |
| 2015 | $1,388 | -- |
| 2014 | $1,388 | $103,600 +534.8% |
| 2012 | -- | $16,320 |
| 2011 | -- | $16,320 |
| 2010 | -- | $16,320 |
| 2009 | -- | $16,320 |
| 2008 | -- | $16,320 |
| 2007 | -- | $16,320 |
| 2006 | -- | $16,320 |
| 2005 | -- | $16,320 |
| 2004 | -- | $16,320 |
| 2003 | -- | $16,320 +8.1% |
| 2002 | -- | $15,104 |
| 2000 | -- | $15,104 +18% |
| 1999 | -- | $12,800 |
Find assessor info on the county website
Monthly payment
Climate risks
Neighborhood: Fern Rock
Nearby schools
Schools provided by the listing agent
- District: Philadelphia City
Source: Bright MLS. This data may not be complete. We recommend contacting the local school district to confirm school assignments for this home.
Similar homes
- $125,0003 bd1 ba1k sqft6233 N Bouvier St, Philadelphia, PA 19141For Sale
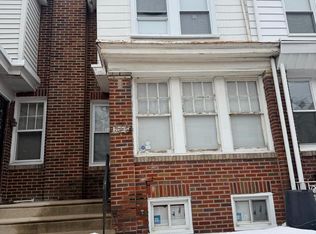
 MLS ID #PAPH2649274, Anne Rubin, Century 21 Advantage Gold-Elkins Park. Bright MLS
 - $128,0003 bd2 ba976 sqft1827 W Rockland St, Philadelphia, PA 19141For Sale
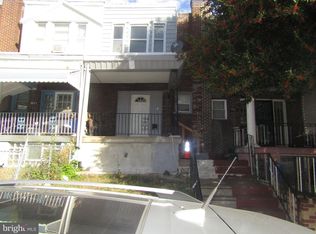 MLS ID #PAPH2551040, Will Catlett, Century 21 Advantage Gold-South Philadelphia. Bright MLS
 - $129,9003 bd1 ba1k sqft6324 N Gratz St, Philadelphia, PA 19141For Sale
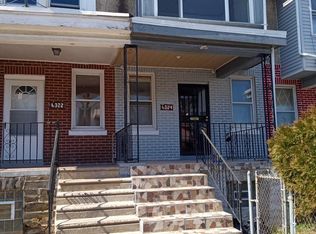 MLS ID #PAPH2214086, Darlene Jamison, RE/MAX Select Group. Bright MLS
 - $131,9003 bd1 ba1k sqft255 Widener St, Philadelphia, PA 19120For Sale
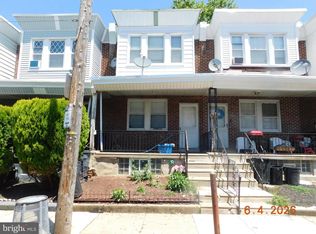 MLS ID #PAPH2639424, Mr. Jose L Cruz, Liberty REO Realty. Bright MLS
 - $155,0003 bd2 ba1.3k sqft1102 W Wyoming Ave, Philadelphia, PA 19140For SaleMLS ID #PAPH2666720, Bnita Govens, BHHS Fox & Roach-Jenkintown. Bright MLS
- $130,0003 bd2 ba1k sqft1817 E Clementine St, Philadelphia, PA 19134For SaleMLS ID #PAPH2653664, Mr. Ray G Cardona, United Real Estate Group. Bright MLS
- $155,0003 bd2 ba1.3k sqft4441 N 5th St, Philadelphia, PA 19140For SaleMLS ID #PAPH2643616, Celly Martinez, Quality Real Estate-Broad St. Bright MLS
- $145,0003 bd1 ba1.1k sqft139 W Hansberry St, Philadelphia, PA 19144For SaleMLS ID #PAPH2632396, Leron Grossman, Victory Real Estate, LLC. Bright MLS
- $159,9004 bd2 ba1.8k sqft5720 N Lambert St #3801, Philadelphia, PA 19138For SaleMLS ID #PAPH2665936, Rich Blakely, HomeSmart Realty Advisors. Bright MLS
- $125,8503 bd2 ba1k sqft1305 W Rush St, Philadelphia, PA 19132For SaleMLS ID #PAPH2521750, David Teitelman, Hampton Preferred Real Estate Inc. Bright MLS
- $130,0003 bd2 ba946 sqft5750 Hegerman St, Philadelphia, PA 19135For SaleMLS ID #PAPH2644130, Sinoe Naji-Taylor, Velvet Rope Homes. Bright MLS
- $114,9503 bd1 ba1.1k sqft941 E Schiller St, Philadelphia, PA 19134For SaleMLS ID #PAPH2655730, Antonio Di Tomo, KW Empower. Bright MLS
- $125,0002 bd1 ba840 sqft5612 Utah St, Philadelphia, PA 19144For SaleMLS ID #PAPH2652404, Michael Cohen, KW Empower. Bright MLS
- $130,0003 bd1 ba1.2k sqft2545 N Natrona St, Philadelphia, PA 19132For SaleMLS ID #PAPH2628968, Asa Kurland, KW Empower. Bright MLS
- $74,9003 bd1 ba1k sqft3642 Jasper St, Philadelphia, PA 19134For SaleMLS ID #PAPH2672084, ERIC Dvotsky, BHHS Fox & Roach-Center City Walnut. Bright MLS
- $190,0003 bd2 ba1.1k sqft1813 E Hazzard St, Philadelphia, PA 19125For SaleMLS ID #PAPH2673462, Anastasia Tran, Canaan Realty Services INC. Bright MLS
- $139,0003 bd2 ba1.1k sqft5544 W Jefferson St, Philadelphia, PA 19131For SaleMLS ID #PAPH2632848, Mr. Derek Greene, The Greene Realty Group. Bright MLS
- $109,9003 bd1 ba1.2k sqft3813 N 8th St, Philadelphia, PA 19140For SaleMLS ID #PAPH2599740, Michael Cohen, KW Empower. Bright MLS
- $125,0003 bd1 ba1k sqft1738 S Ruby St, Philadelphia, PA 19143For SaleMLS ID #PAPH2668738, Jona Kessler, Tara Management Services Inc. Bright MLS
- $154,0003 bd1 ba980 sqft967 Carver St, Philadelphia, PA 19124For SaleMLS ID #PAPH2658866, Suet Kin Lee, Foundation Realty Group Inc. Bright MLS
