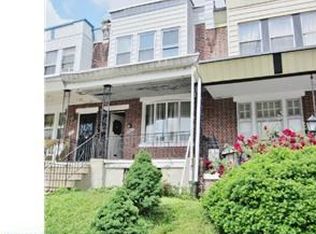
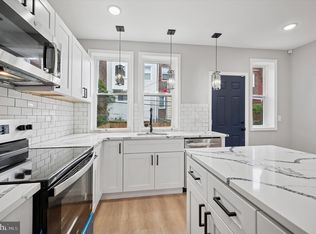
This charming 4-bedroom, 2-bathroom townhouse in the desirable West Oak Lane neighborhood offers a blend of traditional architecture and modern convenience. Built in 1920, the home features classic masonry construction hardwood flooring , providing n the main level with a warm and inviting atmosphere. The fully finished basement adds valuable living space, perfect for a family room, home office, or additional storage. The laundry area is conveniently located in the basement, equipped with an electric dryer and washer for your convenience. The kitchen is designed for efficiency, featuring essential appliances including a built-in microwave, dishwasher, electric oven/range, garbage disposal, & refrigerator/freezer, making meal preparation and cleanup a breeze. Safety and security are prioritized with features such as carbon monoxide detectors, a main entrance lock, and a surveillance doorbell camera, ensuring peace of mind for residents. With on-street parking available and public transportation options nearby, commuting is made easy. Enjoy the benefits of living in a vibrant community with access to local amenities and parks. This property presents an excellent opportunity for those seeking a comfortable and functional home in a well-established neighborhood. Don't miss your chance to make it your own!
For sale
$159,900
5720 N Lambert St #3801, Philadelphia, PA 19138
4beds
1,860sqft
Townhouse
Built in 1920
1,000 Square Feet Lot
$-- Zestimate®
$86/sqft
$-- HOA
What's special
Classic masonry constructionFully finished basementTraditional architectureOn-street parking availableHardwood flooringBuilt-in microwaveGarbage disposal
- 5 days
- 212
- 20
Zillow last checked:
Listing updated:
Listed by:
Rich Blakely 215-805-2997,
HomeSmart Realty Advisors 2156041191
Source: Bright MLS,MLS#: PAPH2665936
Facts & features
Interior
Bedrooms & bathrooms
- Bedrooms: 4
- Bathrooms: 2
- Full bathrooms: 2
Basement
- Description: Percent Finished: 90.0
- Area: 900
Heating
- Baseboard, Electric
Cooling
- Window Unit(s), Electric
Appliances
- Included: Microwave, Dishwasher, Disposal, Dryer, Freezer, Oven, Oven/Range - Gas, Washer, Electric Water Heater
- Laundry: In Basement, Has Laundry
Features
- Flooring: Hardwood
- Basement: Finished
- Has fireplace: No
Interior area
- Total structure area: 1,860
- Total interior livable area: 1,860 sqft
- Finished area above ground: 960
- Finished area below ground: 900
Property
Parking
- Parking features: On Street
- Has uncovered spaces: Yes
Accessibility
- Accessibility features: Doors - Swing In
Features
- Levels: Three
- Stories: 3
- Pool features: None
Lot
- Size: 1,000 Square Feet
Details
- Additional structures: Above Grade, Below Grade
- Parcel number: 172424700
- Zoning: RSA5
- Zoning description: Residential
- Special conditions: Standard
Construction
Type & style
- Home type: Townhouse
- Architectural style: Traditional
- Property subtype: Townhouse
Materials
- Masonry
- Foundation: Concrete Perimeter
- Roof: Flat
Condition
- Average
- New construction: No
- Year built: 1920
Utilities & green energy
- Sewer: Public Sewer
- Water: Public
Community & HOA
Community
- Security: Carbon Monoxide Detector(s), Main Entrance Lock, Security System
- Subdivision: West Oak Lane
HOA
- Has HOA: No
Location
- Region: Philadelphia
- Municipality: PHILADELPHIA
Financial & listing details
- Price per square foot: $86/sqft
- Tax assessed value: $136,300
- Annual tax amount: $1,907
- Date on market: 9/5/2026
- Listing agreement: Exclusive Right To Sell
- Listing terms: Cash,Conventional,FHA,VA Loan
- Inclusions: Kitchen Appliances
- Ownership: Fee Simple
Estimated market value
Not available
Estimated sales range
Not available
Not available
Price history
| Date | Event | Price |
|---|---|---|
| 9/5/2026 | Listed for sale | $159,900$86/sqft |
Source:  Bright MLS #PAPH2665936 Report a problem Bright MLS #PAPH2665936 Report a problem | ||
Public tax history
Tax history is unavailable.
Monthly payment
Est. payment
Payment breakdown
Explore the cost of this home by adjusting the details. Changes won't be saved.Climate risks
Neighborhood: Ogontz
Nearby schools
Schools provided by the listing agent
- District: Philadelphia City
Source: Bright MLS. This data may not be complete. We recommend contacting the local school district to confirm school assignments for this home.
Similar homes
- $159,9004 bd2 ba1.8k sqft5827 Crittenden St, Philadelphia, PA 19138For Sale

 MLS ID #PAPH2666554, Adam Rocco, REDBLOCK Realty Inc.. Bright MLS
 - $150,0003 bd1 ba1.1k sqft5971 Kemble Ave, Philadelphia, PA 19138For Sale
 MLS ID #PAPH2664080, Janel Loughin, Real Broker, LLC. Bright MLS
 - $169,9004 bd2 ba1k sqft6052 N Beechwood St, Philadelphia, PA 19138For Sale
 MLS ID #PAPH2634264, Krissy Flynn, EXP Realty, LLC. Bright MLS
 - $158,0003 bd1 ba960 sqft5734 N Lambert St, Philadelphia, PA 19138For Sale
 MLS ID #PAPH2646878, Cameron Johnson, TrustArt Realty. Bright MLS
 - $160,0003 bd1 ba950 sqft1214 E Stafford St, Philadelphia, PA 19138For SaleMLS ID #PAPH2663048, Starr Smith, Keller Williams Main Line. Bright MLS
- $169,0003 bd1 ba1k sqft2122 W Spencer St, Philadelphia, PA 19138For SaleMLS ID #PAPH2654028, Amin Beyah, BHHS Fox & Roach-Chestnut Hill. Bright MLS
- $169,9003 bd1 ba1.2k sqft5811 Stockton Rd, Philadelphia, PA 19138For SaleMLS ID #PAPH2660902, Terry Thomas, Realty One Group Restore - Conshohocken. Bright MLS
- $219,0003 bd2 ba1.4k sqft5714 N 20th St, Philadelphia, PA 19138For SaleMLS ID #PAPH2666032, Sharyn Soliman, Keller Williams Real Estate-Blue Bell. Bright MLS
- $165,0003 bd1 ba1k sqft6509 N 20th St, Philadelphia, PA 19138For SaleMLS ID #PAPH2628224, Paul Hayward, I. Stewart Hayward Agency, LLC. Bright MLS
- $170,0005 bd2 ba1.8k sqft2009 66th Ave, Philadelphia, PA 19138For SaleMLS ID #PAPH2657644, Anne Fitzgerald, Better Homes Realty Group. Bright MLS
- $150,0003 bd1 ba1.1k sqft6332 E Wister St, Philadelphia, PA 19138For SaleMLS ID #PAPH2646910, Phyllis Palo, BHHS Fox & Roach-Media. Bright MLS
- $190,0003 bd1 ba980 sqft5767 N Beechwood St, Philadelphia, PA 19138For SaleMLS ID #PAPH2659540, Zakiya Eleby, Opulent Realty Group LLC. Bright MLS
- $135,0002 bd2 ba1.4k sqft6052 N 21st St, Philadelphia, PA 19138For SaleMLS ID #PAPH2659758, Damon King, Empower Real Estate, LLC. Bright MLS
- $189,9003 bd2 ba1.4k sqft6246 N Woodstock St, Philadelphia, PA 19138For SaleMLS ID #PAPH2639126, Isiah Laws, Samson Properties. Bright MLS
- $135,0003 bd1 ba1k sqft4968 Wakefield St, Philadelphia, PA 19144For SaleMLS ID #PAPH2667984, Ari Shitrit, Heritage Homes Realty. Bright MLS
- $163,0003 bd2 ba1k sqft4840 Stenton Ave, Philadelphia, PA 19144For SaleMLS ID #PAPH2664106, Chip Robinson, Skyline Realty & Property Managment LLC. Bright MLS
- $162,4004 bd1 ba1.5k sqft5606 N 10th St, Philadelphia, PA 19141For SaleMLS ID #PAPH2588428, Bob Cervone, Compass RE. Bright MLS
- $159,9003 bd1 ba1k sqft6328 N Gratz St, Philadelphia, PA 19141For SaleMLS ID #PAPH2659038, Evan Streeter, Tara Management Services Inc. Bright MLS
