UNDER CONTRACT! Built for real life—with the kind of features that matter when it counts. This solid, well-laid-out home includes hurricane shutters, a generator transfer switch for easy backup power, and a working sprinkler system to keep the yard in shape with minimal effort. Inside, the open layout features vaulted ceilings, an extended kitchen bar, and a dining area overlooking the fenced backyard. Step out back to a multi-level deck, a powered workshop, and plenty of space to unwind or get things done. The primary suite includes a walk-in closet, dual vanities, soaking tub, separate walk-in shower, and a mounted flat screen TV. Two additional bedrooms and a full bath offer flexibility for family, guests, or a home office. The screened upper deck is wired for cable and ready for evening relaxation. New roof in 2020, two-car garage, and a quiet street near Whiting Field. Priced to move. Easy to show. Come see what real peace of mind looks like.
Sold for $264,000
$264,000
6127 White Creek Ln, Milton, FL 32570
3beds
1,475sqft
Single Family Residence
Built in 2005
10,062 Square Feet Lot
$272,400 Zestimate®
$179/sqft
$1,802 Estimated rent
Home value
$272,400
$248,000 - $300,000
$1,802/mo
Zestimate® history
Owner options
List your home for rent
$1,802/mo
Rent Zestimate®
Find your next renter with Zillow Rental Manager. Plus, with online applications, you can quickly screen prospective tenants – for free.
$1,802/mo
Rent Zestimate®
Refinance and save
$1,695/mo
Est. payment
Refinancing to a lower rate could help reduce your monthly payments and save thousands over the life of the loan.
$1,695/mo
Est. payment
Explore your selling options
Work with a Zillow partner agent
Leverage their expertise and Zillow's premium Showcase listings to get your home seen by more buyers.
Get startedList with your own agent
Get your home in front of millions of buyers by listing it on Zillow.
Learn how to do itSell it yourself
Take full control of how buyers see your home on Zillow by listing For Sale by Owner (FSBO).
List your homeWhat's special
Powered workshopMulti-level deckWorking sprinkler systemVaulted ceilingsSoaking tubMounted flat screen tvWalk-in shower
Zillow last checked:
Listing updated:
Listed by:
Mike Landers 850-723-7674,
American Valor Realty LLC
Bought with:
Alison Davenport
Better Homes And Gardens Real Estate Main Street Properties
Source: PAR,MLS#: 666453
Facts & features
Interior
Bedrooms & bathrooms
- Bedrooms: 3
- Bathrooms: 2
- Full bathrooms: 2
Rooms
- Room types: Sun Room
Primary bedroom
- Level: First
- Area: 144
- Dimensions: 12 x 12
Heating
- Central
Cooling
- Central Air, Ceiling Fan(s), ENERGY STAR Qualified Equipment
Appliances
- Included: Electric Water Heater, Built In Microwave, Dishwasher, ENERGY STAR Qualified Dishwasher, ENERGY STAR Qualified Refrigerator
- Laundry: Inside
Features
- Baseboards, Ceiling Fan(s), High Ceilings, High Speed Internet, Vaulted Ceiling(s)
- Flooring: Tile, Vinyl, Laminate, Simulated Wood
- Windows: Blinds
- Has basement: No
Interior area
- Total structure area: 1,475
- Total interior livable area: 1,475 sqft
Property
Parking
- Total spaces: 4
- Parking features: 2 Car Garage
- Garage spaces: 2
Features
- Levels: One
- Stories: 1
- Patio & porch: Covered, Porch, Screened, Covered Deck
- Pool features: None
- Fencing: Back Yard,Privacy
Lot
- Size: 10,062 Square Feet
- Features: Central Access
Details
- Additional structures: Yard Building
- Parcel number: 051n28008100d000160
- Zoning description: County
Construction
Type & style
- Home type: SingleFamily
- Architectural style: Craftsman
- Property subtype: Single Family Residence
Materials
- Frame
- Foundation: Slab
- Roof: Shingle
Condition
- Resale
- New construction: No
- Year built: 2005
Details
- Warranty included: Yes
Utilities & green energy
- Electric: Copper Wiring
- Sewer: Public Sewer
- Water: Public
Green energy
- Energy efficient items: Insulation, Insulated Walls, Appliances
Community & HOA
Community
- Subdivision: Ashton Woods
HOA
- Has HOA: No
Location
- Region: Milton
Financial & listing details
- Price per square foot: $179/sqft
- Tax assessed value: $201,540
- Annual tax amount: $2,944
- Price range: $264K - $264K
- Date on market: 6/20/2025
- Cumulative days on market: 38 days
Price history
| Date | Event | Price |
|---|---|---|
| 8/26/2025 | Sold | $264,000$179/sqft |
Source:  PAR #666453 Report a problem PAR #666453 Report a problem | ||
| 7/29/2025 | Pending sale | $264,000$179/sqft |
Source: PAR #666453 Report a problem | ||
| 7/25/2025 | Price change | $264,000-1.9%$179/sqft |
Source: PAR #666453 Report a problem | ||
| 7/15/2025 | Price change | $269,000-2.1%$182/sqft |
Source: PAR #666453 Report a problem | ||
| 7/6/2025 | Price change | $274,900-1.8%$186/sqft |
Source: PAR #666453 Report a problem | ||
| 6/20/2025 | Listed for sale | $280,000+13.4%$190/sqft |
Source: PAR #666453 Report a problem | ||
| 2/15/2022 | Sold | $247,000-8.5%$167/sqft |
Source: PAR #598941 Report a problem | ||
| 12/9/2021 | Listed for sale | $269,900$183/sqft |
Source: PAR #598941 Report a problem | ||
| 11/30/2021 | Listing removed | -- |
Source:  RE/MAX International Report a problem RE/MAX International Report a problem | ||
| 11/9/2021 | Listed for sale | $269,900$183/sqft |
Source: PAR #598941 Report a problem | ||
| 10/31/2021 | Listing removed | -- |
Source: RE/MAX International Report a problem | ||
| 10/26/2021 | Listed for sale | $269,900+84.4%$183/sqft |
Source: PAR #598941 Report a problem | ||
| 5/4/2005 | Sold | $146,400$99/sqft |
Source: Public Record Report a problem | ||
Public tax history
| Year | Property taxes | Tax assessment |
|---|---|---|
| 2024 | $2,944 -3% | $201,540 -2.1% |
| 2023 | $3,035 +215.5% | $205,845 +98.1% |
| 2022 | $962 +0.9% | $103,928 +3% |
| 2021 | $953 +0.5% | $100,901 +1.4% |
| 2020 | $949 +2.4% | $99,508 +2.3% |
| 2019 | $927 | $97,271 +1.9% |
| 2018 | $927 +2.2% | $95,456 +2.1% |
| 2017 | $906 | $93,493 +2.1% |
| 2016 | $906 +7.3% | $91,570 0% |
| 2015 | $845 -2.8% | $91,608 -2.5% |
| 2014 | $870 | $93,949 +1.5% |
| 2013 | -- | $92,561 -0.7% |
| 2012 | -- | $93,227 -2.9% |
| 2011 | -- | $96,057 +0.3% |
| 2010 | -- | $95,733 -4.2% |
| 2009 | -- | $99,938 -10.6% |
| 2008 | -- | $111,757 |
| 2007 | -- | -- |
| 2006 | -- | -- |
| 2005 | -- | -- |
| 2004 | -- | -- |
| 2003 | -- | -- |
| 2002 | -- | -- |
| 2001 | -- | -- |
Find assessor info on the county website
Neighborhood: 32570
Nearby homes
- $294,5003 bd2 ba2.1k sqft6123 White Creek Ln, Milton, FL 32570Off Market
- $253,7003 bd2 ba1.6k sqft6131 White Creek Ln, Milton, FL 32570Off Market
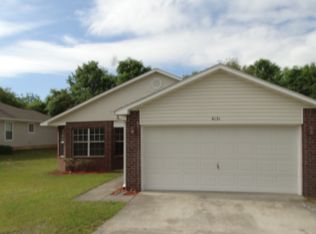
- $249,4003 bd2 ba1.5k sqft6119 White Creek Ln, Milton, FL 32570Off Market
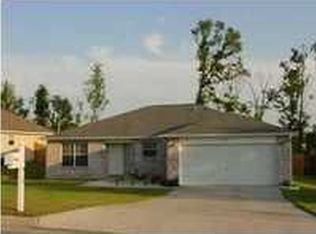
- $277,1003 bd2 ba1.8k sqft6135 White Creek Ln, Milton, FL 32570Off Market

- $256,8003 bd2 ba1.3k sqft6126 Ashton Woods Cir, Milton, FL 32570Off Market
- $237,0003 bd2 ba1.3k sqft6130 Ashton Woods Cir, Milton, FL 32570Sold
- $267,5003 bd2 ba1.6k sqft6115 White Creek Ln, Milton, FL 32570Off Market
- $257,9003 bd2 ba1.4k sqft6134 Ashton Woods Cir, Milton, FL 32570Off Market
Nearby schools
GreatSchools rating
- 6/10Berryhill Elementary SchoolGrades: PK-5Distance: 3.6 mi
- 5/10Hobbs Middle SchoolGrades: 6-8Distance: 0.7 mi
- 4/10Milton High SchoolGrades: 9-12Distance: 1.7 mi
Schools provided by the listing agent
- Elementary: Berryhill
- Middle: R. HOBBS
- High: Milton
Source: PAR. This data may not be complete. We recommend contacting the local school district to confirm school assignments for this home.


Get pre-qualified for a loan
At Zillow Home Loans, we can pre-qualify you in as little as 5 minutes with no impact to your credit score.An equal housing lender. NMLS #10287.
Sell for more on Zillow
Get a Zillow Showcase℠ listing at no additional cost and you could sell for .
$272,400
2% more
+$5,448
With Zillow Showcase(estimated)
$277,848
- Florida
- Santa Rosa County
- Milton
- 32570
- 6127 White Creek Ln
Nearby cities
Nearby zip codes
Other Milton Topics
