Welcome to 6130 Ashton Woods Circle, a beautifully updated 3 bedroom, 2 bathroom home that is truly move-in ready. Thoughtful upgrades throughout provide peace of mind and modern comfort, including a brand-new roof, new stainless steel kitchen appliances, new wood laminate flooring, fresh interior paint, updated toilets, and an entirely new light package with ceiling fans in every bedroom. Step inside to a large open living room that flows seamlessly into the dining area and kitchen, creating the perfect space for both everyday living and entertaining. The kitchen features a bold pop of color with stylish green cabinets, plenty of storage, and brand-new stainless steel appliances ready for your culinary creations. The spacious primary suite includes a ceiling fan, a large walk-in closet, and an en-suite bathroom. Two additional bedrooms, each with generous closet space, share a full bathroom, offering plenty of room for family, guests, or a home office. Outside, enjoy a quarter-acre lot with a fully privacy-fenced backyard and a two-car garage, providing both functionality and room to play or garden. With no HOA, you have the freedom to make the property your own. Conveniently located near the heart of Milton, this home offers quick access to shopping, dining, and the Blackwater River for outdoor recreation. It’s also just a short drive to Whiting Field, making it an excellent choice for those seeking proximity to both town and nature.
Sold for $237,000
$237,000
6130 Ashton Woods Cir, Milton, FL 32570
3beds
1,360sqft
Single Family Residence
Built in 2006
0.25 Acres Lot
$243,400 Zestimate®
$174/sqft
$1,788 Estimated rent
Home value
$243,400
$221,000 - $268,000
$1,788/mo
Zestimate® history
Owner options
List your home for rent
$1,788/mo
Rent Zestimate®
Find your next renter with Zillow Rental Manager. Plus, with online applications, you can quickly screen prospective tenants – for free.
$1,788/mo
Rent Zestimate®
Refinance and save
$1,631/mo
Est. payment
Refinancing to a lower rate could help reduce your monthly payments and save thousands over the life of the loan.
$1,631/mo
Est. payment
Explore your selling options
Work with a Zillow partner agent
Leverage their expertise and Zillow's premium Showcase listings to get your home seen by more buyers.
Get startedList with your own agent
Get your home in front of millions of buyers by listing it on Zillow.
Learn how to do itSell it yourself
Take full control of how buyers see your home on Zillow by listing For Sale by Owner (FSBO).
List your homeWhat's special
Quarter-acre lotTwo-car garageUpdated toiletsEn-suite bathroomFresh interior paintBrand-new roofCeiling fan
Zillow last checked:
Listing updated:
Listed by:
Stephanie Monie 850-529-3929,
REMAX Select Partners,
Jason Mcguire 850-341-5394,
RE/MAX INFINITY
Bought with:
Nikki Huynh
Kinetic Real Estate Services
Source: PAR,MLS#: 670687
Facts & features
Interior
Bedrooms & bathrooms
- Bedrooms: 3
- Bathrooms: 2
- Full bathrooms: 2
Primary bedroom
- Level: First
- Area: 182
- Dimensions: 14 x 13
Bedroom
- Level: First
- Area: 156
- Dimensions: 13 x 12
Bedroom 1
- Level: First
- Area: 156
- Dimensions: 13 x 12
Kitchen
- Level: First
- Area: 200
- Dimensions: 20 x 10
Living room
- Level: First
- Area: 280
- Dimensions: 20 x 14
Heating
- Central
Cooling
- Central Air, Ceiling Fan(s)
Appliances
- Included: Electric Water Heater, Dishwasher, Disposal, Microwave, Refrigerator
- Laundry: Inside, W/D Hookups
Features
- Baseboards, Ceiling Fan(s), High Ceilings
- Flooring: Laminate
- Windows: Double Pane Windows, Blinds
- Has basement: No
Interior area
- Total structure area: 1,360
- Total interior livable area: 1,360 sqft
Property
Parking
- Total spaces: 2
- Parking features: 2 Car Garage
- Garage spaces: 2
Features
- Levels: One
- Stories: 1
- Patio & porch: Patio, Porch
- Pool features: None
- Fencing: Back Yard,Privacy
Lot
- Size: 0.25 Acres
- Dimensions: 70X155
Details
- Parcel number: 051n28008100d000360
- Zoning description: Res Single
Construction
Type & style
- Home type: SingleFamily
- Architectural style: Ranch
- Property subtype: Single Family Residence
Materials
- Frame
- Foundation: Slab
- Roof: Shingle
Condition
- Resale
- New construction: No
- Year built: 2006
Utilities & green energy
- Electric: Circuit Breakers, Copper Wiring
- Sewer: Public Sewer
- Water: Public
- Utilities for property: Cable Available
Green energy
- Energy efficient items: Insulated Walls
Community & HOA
Community
- Subdivision: Ashton Woods
HOA
- Has HOA: No
- Services included: None
Location
- Region: Milton
Financial & listing details
- Price per square foot: $174/sqft
- Tax assessed value: $183,992
- Annual tax amount: $2,577
- Price range: $237K - $237K
- Date on market: 9/10/2025
- Cumulative days on market: 12 days
- Road surface type: Paved
Price history
| Date | Event | Price |
|---|---|---|
| 10/16/2025 | Sold | $237,000-5.2%$174/sqft |
Source:  PAR #670687 Report a problem PAR #670687 Report a problem | ||
| 9/25/2025 | Contingent | $250,000$184/sqft |
Source: PAR #670687 Report a problem | ||
| 9/10/2025 | Listed for sale | $250,000+178.1%$184/sqft |
Source: PAR #670687 Report a problem | ||
| 12/4/2014 | Sold | $89,900$66/sqft |
Source: Public Record Report a problem | ||
| 9/24/2014 | Price change | $89,900-5.4%$66/sqft |
Source: Coldwell Banker United, Realtors #705542 Report a problem | ||
| 9/19/2014 | Price change | $95,000-6.9%$70/sqft |
Source: Coldwell Banker United, Realtors #705542 Report a problem | ||
| 8/17/2014 | Price change | $102,000-7.3%$75/sqft |
Source: Coldwell Banker United, Realtors #705542 Report a problem | ||
| 7/20/2014 | Price change | $110,000-6.8%$81/sqft |
Source: Coldwell Banker United, Realtors #705542 Report a problem | ||
| 6/20/2014 | Price change | $118,000-4.8%$87/sqft |
Source: Coldwell Banker United, Realtors #705542 Report a problem | ||
| 5/16/2014 | Listed for sale | $124,000+37.9%$91/sqft |
Source: COLDWELL BANKER UNITED REALTORS-FWB #705542 Report a problem | ||
| 10/24/2013 | Sold | $89,900-39.2%$66/sqft |
Source: Agent Provided Report a problem | ||
| 11/29/2011 | Listing removed | $895$1/sqft |
Source: Brock Properties, Inc. Report a problem | ||
| 11/12/2011 | Price change | $895-5.8%$1/sqft |
Source: Brock Properties, Inc. Report a problem | ||
| 10/18/2011 | Listed for rent | $950$1/sqft |
Source: Brock Properties, Inc. Report a problem | ||
| 3/20/2011 | Listing removed | $950$1/sqft |
Source: BROCK PROPERTIES, INC #403948 Report a problem | ||
| 2/24/2011 | Price change | $950+6.1%$1/sqft |
Source: BROCK PROPERTIES, INC #403948 Report a problem | ||
| 2/17/2011 | Listed for rent | $895$1/sqft |
Source: BROCK PROPERTIES, INC #403948 Report a problem | ||
| 8/30/2006 | Sold | $147,900+322.6%$109/sqft |
Source: Public Record Report a problem | ||
| 12/29/2005 | Sold | $35,000$26/sqft |
Source: Public Record Report a problem | ||
Public tax history
| Year | Property taxes | Tax assessment |
|---|---|---|
| 2024 | $2,577 +3.9% | $171,309 +10% |
| 2023 | $2,481 +11.7% | $155,735 +10% |
| 2022 | $2,221 +12% | $141,577 +10% |
| 2021 | $1,983 +8.5% | $128,706 +10% |
| 2020 | $1,827 +6.5% | $117,005 +8.1% |
| 2019 | $1,716 | $108,207 +3% |
| 2018 | $1,716 +5.6% | $105,042 +5.4% |
| 2017 | $1,625 | $99,623 +11.4% |
| 2016 | $1,625 +12.1% | $89,448 +0.7% |
| 2015 | $1,450 -1.5% | $88,807 -3.3% |
| 2014 | $1,472 | $91,797 +2.1% |
| 2013 | -- | $89,936 -0.8% |
| 2012 | -- | $90,656 -2.9% |
| 2011 | -- | $93,360 +0.3% |
| 2010 | -- | $93,082 -4.3% |
| 2009 | -- | $97,250 -10.4% |
| 2008 | -- | $108,507 |
| 2007 | -- | -- |
| 2006 | -- | -- |
| 2005 | -- | -- |
| 2004 | -- | -- |
| 2003 | -- | -- |
| 2002 | -- | -- |
| 2001 | -- | -- |
Find assessor info on the county website
Neighborhood: 32570
Nearby homes
- $256,8003 bd2 ba1.3k sqft6126 Ashton Woods Cir, Milton, FL 32570Off Market
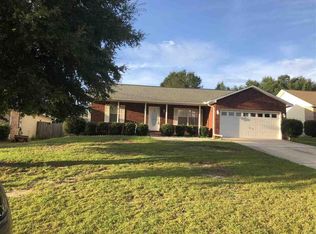
- $259,6003 bd2 ba1.4k sqft6134 Ashton Woods Cir, Milton, FL 32570Off Market
- $253,1003 bd2 ba1.3k sqft6122 Ashton Woods Cir, Milton, FL 32570Off Market

- $250,6003 bd2 ba1.3k sqft6138 Ashton Woods Cir, Milton, FL 32570Off Market

- $254,6003 bd2 ba1.6k sqft6131 White Creek Ln, Milton, FL 32570Off Market
- $264,0003 bd2 ba1.4k sqft6127 White Creek Ln, Milton, FL 32570Sold
- $296,6003 bd2 ba2.1k sqft6123 White Creek Ln, Milton, FL 32570Off Market
- $280,1003 bd2 ba1.8k sqft6135 White Creek Ln, Milton, FL 32570Off Market
Nearby schools
GreatSchools rating
- 6/10Berryhill Elementary SchoolGrades: PK-5Distance: 3.6 mi
- 5/10Hobbs Middle SchoolGrades: 6-8Distance: 0.8 mi
- 4/10Milton High SchoolGrades: 9-12Distance: 1.8 mi
Schools provided by the listing agent
- Elementary: Berryhill
- Middle: R. HOBBS
- High: Milton
Source: PAR. This data may not be complete. We recommend contacting the local school district to confirm school assignments for this home.


Get pre-qualified for a loan
At Zillow Home Loans, we can pre-qualify you in as little as 5 minutes with no impact to your credit score.An equal housing lender. NMLS #10287.
Sell for more on Zillow
Get a Zillow Showcase℠ listing at no additional cost and you could sell for .
$243,400
2% more
+$4,868
With Zillow Showcase(estimated)
$248,268
- Florida
- Santa Rosa County
- Milton
- 32570
- 6130 Ashton Woods Cir
Nearby cities
Nearby zip codes
Other Milton Topics
