Skip main navigation
Off market
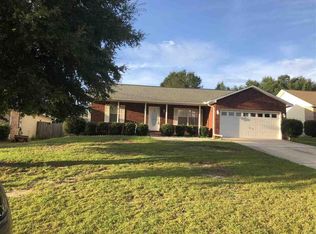
Street View
  • $259,600

    6134 Ashton Woods Cir, Milton, FL 32570

    3beds
    2baths
    1,483sqft
    SingleFamily
    Built in 2006
    10,846 Square Feet Lot
    $259,600 Zestimate®
    $175/sqft
    $1,828 Estimated rent

    Home value

    $259,600

    $247,000 - $273,000

    $1,828/mo

    Zestimate® history
    Loading
    Loading...

    Owner options

    List your home for rent

    $1,828/mo

    Rent Zestimate®

    Find your next renter with Zillow Rental Manager. Plus, with online applications, you can quickly screen prospective tenants – for free.

    Learn more

    $1,828/mo

    Rent Zestimate®

    Refinance and save

    $1,678/mo

    Est. payment

    Refinancing to a lower rate could help reduce your monthly payments and save thousands over the life of the loan.

    See today's rates

    $1,678/mo

    Est. payment

    Explore your selling options

    Work with a Zillow partner agent

    Leverage their expertise and Zillow's premium Showcase listings to get your home seen by more buyers.

    Get started

    List with your own agent

    Get your home in front of millions of buyers by listing it on Zillow.

    Learn how to do it

    Sell it yourself

    Take full control of how buyers see your home on Zillow by listing For Sale by Owner (FSBO).

    List your home

    What's special

    Beautiful open floor plan & so convenient to just about everything your heart desires! Shopping, restaurants, medical facilities, schools & Whiting Field! This WELL-MAINTAINED home is a split plan with the master just off the kitchen. The master suite offers a LUXURIOUS GARDEN TUB for soaking your cares away after a long day or a SEPARATE SHOWER if you're in hurry. His & Her vanities & His & Her WALK-IN CLOSETS are also a BIG plus! The family room, dining room & kitchen are one big open space with a cathedral ceiling & plant ledges for displaying some of your favorite things. The long breakfast bar that will comfortably seat 4, separates the family room from the kitchen. The kitchen boasts lots of oak cabinets, beautiful glass tile backsplash & an abundance of counter space for preparing those special family meals. You will also love the sparkling stainless steel sink with a retractable faucet, soap dispenser, disposal and large pantry. Enjoy your morning coffee in the breakfast nook with bay windows or from you SCREENED PORCH. Across the family room are 2 nice size bedrooms with lighted ceiling fans & a full bath to share. In the hallway you have a linen closet & in the foyer your coat closet. Step out to the SCREENED PORCH with your favorite book or drink & enjoy the outdoors bug free! The screened porch has 2 exit doors & a lighted ceiling fan. The entire backyard is PRIVACY FENCED so the little one or family pet can roam worry free. The front door features a nice quality storm door to let the natural light in. All bedrooms have carpet flooring & all common living areas & wet areas have tile. The garage is finished & has pull down attic storage. The large backyard has plenty of room for a new pool! Check out this adorable home today...It won't last long!

    This property is off market, which means it's not currently listed for sale or rent on Zillow. This may be different from what's available on other websites or public sources.

    Facts & features

    Interior

    Bedrooms & bathrooms
    • Bedrooms: 3
    • Bathrooms: 2
    Heating
    • Forced air
    Cooling
    • Central
    Features
    • Flooring: Tile, Carpet
    Interior area
    • Total interior livable area: 1,483 sqft

    Property

    Parking
    • Parking features: Garage
    Features
    • Exterior features: Other, Brick
    Lot
    • Size: 10,846 Square Feet
    Details
    • Parcel number: 051N28008100D000350

    Construction

    Type & style
    • Home type: SingleFamily
    Materials
    • Wood
    • Foundation: Masonry
    • Roof: Shake / Shingle
    Condition
    • Year built: 2006

    Community & HOA

    Location
    • Region: Milton

    Financial & listing details

    • Price per square foot: $175/sqft
    • Tax assessed value: $206,700
    • Annual tax amount: $1,371

    Price history

    DateEventPrice
    6/29/2015Sold$127,000-2.3%$86/sqft
    Source: PAR #481985 Report a problem
    5/22/2015Listed for sale$130,000-3.7%$88/sqft
    Source: COLDWELL BANKER UNITED, REALTORS #481985 Report a problem
    10/9/2007Sold$135,000+13.4%$91/sqft
    Source: Public Record Report a problem
    6/5/2006Sold$119,000+240%$80/sqft
    Source: Public Record Report a problem
    10/21/2005Sold$35,000$24/sqft
    Source: Public Record Report a problem

    Public tax history

    YearProperty taxesTax assessment
    2024$1,371 +3.9%$137,632 +3%
    2023$1,320 -2.1%$133,623 +3%
    2022$1,349 +1.4%$129,731 +3%
    2021$1,330 +0.3%$125,952 +1.4%
    2020$1,327 +2%$124,213 +2.3%
    2019$1,300 $121,420 +3.1%
    2018$1,300 -28.3%$117,810 +5.5%
    2017$1,814 $111,628 +11.6%
    2016$1,814 +11.9%$100,019 +0.7%
    2015$1,621 +63.8%$99,367 -2.8%
    2014$990 $102,198 +1.5%
    2013-- $100,688 -0.8%
    2012-- $101,509 -2.9%
    2011-- $104,591 +0.3%
    2010-- $104,273 +0.4%
    2009-- $103,841 +0.1%
    2008-- $103,737
    2007-- --
    2006-- --
    2005-- --
    2004-- --
    2003-- --
    2002-- --
    2001-- --
    Find assessor info on the county website

    Neighborhood: 32570

    Nearby schools

    GreatSchools rating
    Get pre-qualified for a loan
    At Zillow Home Loans, we can pre-qualify you in as little as 5 minutes with no impact to your credit score.

    An equal housing lender. NMLS #10287.

    Sell for more on Zillow
    Get a Zillow Showcase℠ listing at no additional cost and you could sell for .
    $259,600
    2% more
    +$5,192
    With Zillow Showcase(estimated)
    $264,792