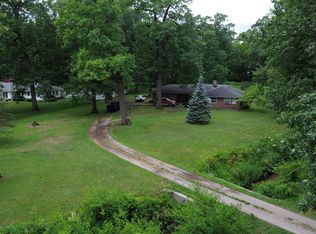
This highly desirable, move-in ready 4-bedroom home offers the perfect blend of modern updates, functional living space, and an incredible backyard oasis. The first floor features beautiful, durable luxury vinyl flooring flowing through an open and bright living room and dining room. The wonderfully remodeled kitchen boasts premium solid surface countertops, custom soft-close cabinetry, and sleek stainless-steel appliances. Relax in the bright and cheery family/sunroom, complete with heated flooring for comfort in every season. All four spacious bedrooms feature classic, gleaming hardwood flooring. The home includes one full bathroom and a convenient half bath. Enjoy the added space of a full basement, perfect for storage or future finishing, along with an attached garage. Step outside to a fully fenced yard designed for entertainment and relaxation. Splash in the pool with its own custom deck or unwind in the private hot tub. Host gatherings on the concrete patio under the covered canopy and store your tools in the handy outdoor shed.
Under contract
$274,900
6128 Meadowvale Dr, Toledo, OH 43613
4beds
1,768sqft
:
Get pre-qualified$1,973/mo
Single Family Residence
Built in 1969
6,969 Square Feet Lot
$283,200 Zestimate®
$155/sqft
$-- HOA
What's special
Modern updatesAttached garageSpacious bedroomsFunctional living spacePrivate hot tubCustom soft-close cabinetryPremium solid surface countertops
- 26 days |
- 816 |
- 92 |
Likely to sell faster than
Zillow last checked:
Listing updated:
Listed by:
Gerald Poindexter 419-777-5391,
Key Realty LTD
Source: NORIS,MLS#: 10009897
Facts & features
Interior
Bedrooms & bathrooms
- Bedrooms: 4
- Bathrooms: 2
- Full bathrooms: 1
- 1/2 bathrooms: 1
Bedroom 2
- Features: Ceiling Fan(s)
- Level: Upper
- Dimensions: 13 x 10
Bedroom 3
- Features: Ceiling Fan(s)
- Level: Upper
- Dimensions: 12 x 9
Bedroom 4
- Features: Ceiling Fan(s)
- Level: Upper
- Dimensions: 11 x 11
Other
- Features: Ceiling Fan(s)
- Level: Upper
- Dimensions: 13 x 13
Dining room
- Features: Ceiling Fan(s)
- Level: Main
- Dimensions: 10 x 9
Family room
- Level: Main
- Dimensions: 15 x 11
Kitchen
- Description: peninsula snack bar
- Level: Main
- Dimensions: 11 x 11
Living room
- Level: Main
- Dimensions: 20 x 12
Other
- Level: Main
- Dimensions: 13 x 10
Heating
- Forced Air, Natural Gas
Cooling
- Central Air
Appliances
- Included: Dishwasher, Water Heater, Exhaust Fan, Gas Cooktop, Gas Oven, Gas Range, Gas Range Connection, Refrigerator
- Laundry: In Basement, Inside
Features
- Ceiling Fan(s), Eat-in Kitchen
- Flooring: Luxury Vinyl, Tile, Hardwood
- Basement: Unfinished
- Has fireplace: No
- Common walls with other units/homes: No Common Walls
Interior area
- Total structure area: 1,768
- Total interior livable area: 1,768 sqft
Video & virtual tour
Property
Parking
- Total spaces: 3
- Parking features: Asphalt, Attached Garage, Driveway, Garage Door Opener
- Garage spaces: 1.5
- Has uncovered spaces: Yes
Features
- Patio & porch: Rear Patio, Enclosed Porch
- Exterior features: Private Yard
Lot
- Size: 6,969 Square Feet
- Dimensions: 57X120
Details
- Parcel number: 2346097
- Zoning: Residential
Construction
Type & style
- Home type: SingleFamily
- Architectural style: Traditional
- Property subtype: Single Family Residence
Materials
- Brick, Vinyl Siding
- Foundation: Block
- Roof: Asphalt
Condition
- New construction: No
- Year built: 1969
Utilities & green energy
- Sewer: Public Sewer, Sanitary Sewer
- Water: Public
- Utilities for property: Electricity Available, Electricity Connected, Natural Gas Available, Natural Gas Connected, Sewer Available, Sewer Connected, Water Available, Water Connected
Community & HOA
Community
- Subdivision: Meadowvale
HOA
- Has HOA: No
Location
- Region: Toledo
Financial & listing details
- Price per square foot: $155/sqft
- Tax assessed value: $263,000
- Annual tax amount: $5,524
- Date on market: 7/1/2026
- Listing terms: Cash,Conventional,FHA,VA Loan
- Electric utility on property: Yes
Estimated market value
$283,200
$269,000 - $297,000
$1,838/mo
Price history
| Date | Event | Price |
|---|---|---|
| 7/13/2026 | Contingent | $274,900$155/sqft |
Source: NORIS #10009897 Report a problem | ||
| 7/1/2026 | Listed for sale | $274,900+22.2%$155/sqft |
Source: NORIS #10009897 Report a problem | ||
| 5/16/2022 | Sold | $225,000+12.6%$127/sqft |
Source: NORIS #6083916 Report a problem | ||
| 3/21/2022 | Pending sale | $199,900$113/sqft |
Source: NORIS #6083916 Report a problem | ||
| 3/19/2022 | Listed for sale | $199,900+57.4%$113/sqft |
Source: NORIS #6083916 Report a problem | ||
| 5/2/2012 | Sold | $127,000-5.2%$72/sqft |
Source: NORIS #5036614 Report a problem | ||
| 2/28/2012 | Price change | $134,000-3.6%$76/sqft |
Source: Re/Max Masters #5036614 Report a problem | ||
| 8/10/2011 | Price change | $139,000-4.1%$79/sqft |
Source: RE/MAX MASTERS #5029055 Report a problem | ||
| 7/17/2011 | Listed for sale | $144,900$82/sqft |
Source: RE/MAX MASTERS #5029055 Report a problem | ||
Public tax history
| Year | Property taxes | Tax assessment |
|---|---|---|
| 2025 | $5,524 +1.7% | $92,050 |
| 2024 | $5,432 +26.3% | $92,050 +48.7% |
| 2023 | $4,303 +0.1% | $61,915 |
| 2022 | $4,297 -2.1% | $61,915 |
| 2021 | $4,390 +4% | $61,915 +20.3% |
| 2020 | $4,222 +105.7% | $51,485 |
| 2019 | $2,053 -45.2% | $51,485 |
| 2018 | $3,746 +1.4% | $51,485 +8.3% |
| 2017 | $3,694 +0.6% | $47,530 -65% |
| 2016 | $3,673 +0.4% | $135,800 |
| 2015 | $3,659 +13% | $135,800 +185.7% |
| 2014 | $3,238 | $47,530 |
| 2013 | $3,238 +3.8% | $47,530 |
| 2012 | $3,118 +13.8% | $47,530 +6.2% |
| 2011 | $2,741 +7.8% | $44,770 |
| 2010 | $2,542 -0.3% | $44,770 |
| 2009 | $2,549 -4.5% | $44,770 -13% |
| 2008 | $2,669 0% | $51,450 -11.1% |
| 2007 | $2,670 +2.9% | $57,890 |
| 2006 | $2,595 +5.8% | $57,890 +6.9% |
| 2004 | $2,454 +8.4% | $54,150 |
| 2003 | $2,264 +4.5% | $54,150 +21.1% |
| 2002 | $2,167 +5.3% | $44,730 |
| 2001 | $2,058 -49.2% | $44,730 |
| 2000 | $4,053 | $44,730 |
Find assessor info on the county website
Monthly payment
Est. payment
Payment breakdown
Explore the cost of this home by adjusting the details. Changes won't be saved.Climate risks
Neighborhood: Whitmer - Trilby
Nearby schools
GreatSchools rating
- 6/10Meadowvale Elementary SchoolGrades: K-6Distance: 0.1 mi
- 7/10Washington Junior High SchoolGrades: 8Distance: 0.5 mi
- 3/10Whitmer High SchoolGrades: 8-12Distance: 0.5 mi
Schools provided by the listing agent
- Elementary: Meadowvale
- High: Whitmer
Source: NORIS. This data may not be complete. We recommend contacting the local school district to confirm school assignments for this home.
- $242,0003 bd2 ba1.6k sqft6134 Meadowvale Dr, Toledo, OH 43613Off Market
- $204,6003 bd1 ba1.7k sqft6122 Meadowvale Dr, Toledo, OH 43613Off Market
- $193,7003 bd1 ba1.4k sqft6131 Everwood Rd, Toledo, OH 43613Off Market
- $232,4004 bd2 ba1.6k sqft6140 Meadowvale Dr, Toledo, OH 43613Off Market

- $241,8003 bd2 ba1.4k sqft6116 Meadowvale Dr, Toledo, OH 43613Off Market
- $229,9003 bd2 ba1.3k sqft6125 Everwood Rd, Toledo, OH 43613Off Market
- $177,7003 bd1 ba1.3k sqft6137 Everwood Rd, Toledo, OH 43613Off Market
- $195,5003 bd1 ba1.1k sqft6119 Everwood Rd, Toledo, OH 43613Off Market
A local agent can set up tours, give advice and negotiate with sellers.
A local lender can help you make sure your offer is ready when you are.
Similar homes
- $248,0004 bd2 ba2.2k sqft3105 Glenn St, Toledo, OH 43613For Sale
 MLS ID #10010363, Matthew Robert Watson, RE/MAX Preferred Associates. NORIS
 - $299,9003 bd2 ba1.8k sqft4925 Secor Rd, Toledo, OH 43623For Sale
 MLS ID #10009385, Roger W Turner, Pamela Rose Auction Company. NORIS
 - $284,0004 bd2 ba1.4k sqft7057 Elmwood Rd, Temperance, MI 48182For Sale
 MLS ID #479715, Gino Chiappetta. Northern Michigan MLS
 - $299,9003 bd2 ba2.1k sqft1347 Rutledge Dr, Temperance, MI 48182For Sale

 MLS ID #50214997, Scott Fader, Joseph Walter Realty LLC. MiRealSource
 - $187,9003 bd2 ba1.8k sqft2741 Lyceum Pl, Toledo, OH 43613For SaleMLS ID #10008934, Micaela Yoder, Key Realty LTD. NORIS
- $289,0004 bd2 ba1.4k sqft1450 S Lallendorf Rd, Oregon, OH 43616For SaleMLS ID #10010850, Glen Whitten, Ohio Property Group, LLC. NORIS
- $269,5003 bd2 ba1.4k sqft7576 Chapelview Ct, Temperance, MI 48182For SaleMLS ID #50210222, Melanie Wiens, Wiens And Roth Real Estate - Lambertville. MiRealSource
- $249,0003 bd2 ba1.7k sqft7441 Indian Rd, Temperance, MI 48182For SaleMLS ID #50214498, Kimberly Carey, NextHome Elevate in Temperance. MiRealSource
- $280,0003 bd2 ba1.3k sqft2365 W Temperance Rd, Temperance, MI 48182For Sale
 MLS ID #26012130, Korey Rowlson, Five Star Real Estate-Jackson. MichRIC
 - $249,9003 bd2 ba2.2k sqft5904 Rega Dr, Toledo, OH 43623For SaleMLS ID #10003303, Jonathan D. Modene, RE/MAX Masters. NORIS
- $229,9002 bd2 ba1.3k sqft231 W State Line Rd, Toledo, OH 43612For SaleMLS ID #10009642, Amanda Sheely, Epic Homes Real Estate. NORIS
- $335,0004 bd2 ba1.8k sqft4516 W Sylvania Ave, Toledo, OH 43623For SaleMLS ID #10009071, Candee Babcock, Howard Hanna. NORIS
- $264,9003 bd2 ba1.1k sqft7268 Brookside Dr, Lambertville, MI 48144For SaleNextHome
- $249,9003 bd2 ba1.4k sqft2811 Kenwood Blvd, Toledo, OH 43606For SaleMLS ID #10009583, Candee Babcock, Howard Hanna. NORIS
- $219,9003 bd2 ba1.4k sqft3318 E Lincolnshire Blvd, Toledo, OH 43606For SaleMLS ID #10009849, Brandy Bofia-Bonawitt, Key Realty LTD. NORIS
- $299,9993 bd2 ba1.4k sqft2327 Heatherwood Dr, Toledo, OH 43614For SaleMLS ID #10010106, Joshua K Reithmeier, The Danberry Co. NORIS
- $229,9003 bd1 ba1.2k sqft6719 Summerfield Rd, Temperance, MI 48182For SaleMLS ID #50208908, Doug Vandergrift, Vandergrift Company - Lambertville. MiRealSource
- $249,9003 bd2 ba1.5k sqft3232 Moffat Rd, Toledo, OH 43615For SaleMLS ID #10008207, Linda Zaidan, Serenity Realty LLC. NORIS
- $375,0003 bd3 ba1.9k sqft4850 N Arvilla Dr, Toledo, OH 43623For SaleMLS ID #10009817, Carolyn Vliet-Hogan, RE/MAX Preferred Associates. NORIS
- $279,9004 bd2 ba2.4k sqft1163 Bernath Pkwy, Toledo, OH 43615For SaleMLS ID #10009023, Tahsin Gazwi, LaPlante Real Estate, LLC. NORIS
