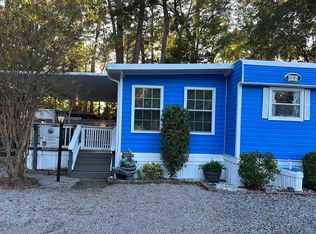
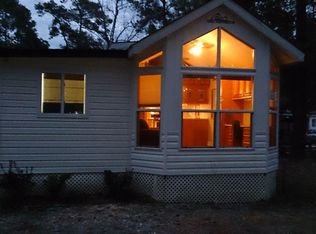
Charming 2000 Casa Villa park model with loft and Carolina Room addition as 2nd bedroom with covered porch and open deck, being sold fully furnished and move-in ready! Located just three blocks from the beach – an easy golf cart ride away – in a 55+ community where both electric and gas golfcarts are allowed. This well-maintained 2-bedroom, 1 1/2 - bath home features washer and dryer inside the unit for added convenience with a nice size 2nd bedroom and nice size loft that would accommodate two queen size mattresses with tv and gaming system is ideal for the grandkids. Outside storage and covered parking for your golf cart. Enjoy the relaxed coastal lifestyle with fantastic community amenities including a pool, splash pad for the kids, and a jump pad. Conveniently located close to shopping, dining, and the airport. No short-term or long-term rentals permitted, making this the perfect low-maintenance beach retreat for snowbirds in the winter or beach lovers in the summer. Don’t miss this opportunity to own your slice of paradise just minutes from the ocean!
For sale
$109,900
613 5th Ave. S #652 Anchor Way, Myrtle Beach, SC 29577
2beds
600sqft
Manufactured Home, Single Family Residence
Built in 2000
-- sqft lot
$-- Zestimate®
$183/sqft
$-- HOA
What's special
Open deckCovered porchOutside storage
- 141 days
- 402
- 16
Zillow last checked:
Listing updated:
Listed by:
Lisa A Wilson lisa@carolinaskyre.com,
Real Broker, LLC
Source: CCAR,MLS#: 2612912 Originating MLS: Coastal Carolinas Association of Realtors
Originating MLS: Coastal Carolinas Association of RealtorsFacts & features
Interior
Bedrooms & bathrooms
- Bedrooms: 2
- Bathrooms: 2
- Full bathrooms: 1
- 1/2 bathrooms: 1
Rooms
- Room types: Bathroom, Carolina Room, Loft, Utility Room, Workshop
Primary bedroom
- Features: Ceiling Fan(s), Vaulted Ceiling(s)
Primary bathroom
- Features: Separate Shower, Tub Shower, Vanity
Dining room
- Features: Kitchen/Dining Combo
Kitchen
- Features: Kitchen Exhaust Fan, Pantry
Living room
- Features: Ceiling Fan(s)
Other
- Features: Bedroom on Main Level, Loft, Utility Room, Workshop
Heating
- Central, Electric, Forced Air
Cooling
- Central Air
Appliances
- Included: Cooktop, Microwave, Range, Refrigerator, Range Hood, Dryer, Washer
- Laundry: Washer Hookup
Features
- Ceiling Fan(s), Furnished, Separate Shower, Tub Shower, Vanity, Vaulted Ceiling(s), Window Treatments, Bedroom on Main Level, Loft, Workshop
- Flooring: Luxury Vinyl, Luxury VinylPlank
- Doors: Insulated Doors
- Windows: Window Treatments
- Basement: Crawl Space
- Furnished: Yes
Interior area
- Total structure area: 700
- Total interior livable area: 600 sqft
Property
Parking
- Total spaces: 4
- Parking features: Driveway
- Has uncovered spaces: Yes
Features
- Levels: One
- Stories: 1
- Patio & porch: Deck, Front Porch
- Exterior features: Deck, Storage
- Pool features: Community, Outdoor Pool
Lot
- Features: Rectangular, Rectangular Lot
Details
- Additional parcels included: ,
- Parcel number: 44306040282
- On leased land: Yes
- Lease amount: $5,707
- Zoning: Res
- Special conditions: None
Construction
Type & style
- Home type: MobileManufactured
- Architectural style: Mobile Home
- Property subtype: Manufactured Home, Single Family Residence
Materials
- Vinyl Siding
- Foundation: Crawlspace
Condition
- Resale
- Year built: 2000
Utilities & green energy
- Water: Public
- Utilities for property: Cable Available, Electricity Available, Phone Available, Sewer Available, Underground Utilities, Water Available
Green energy
- Energy efficient items: Doors, Windows
Community & HOA
Community
- Features: Golf Carts OK, Gated, Pool
- Security: Gated Community, Smoke Detector(s), Security Service
- Senior community: Yes
- Subdivision: KOA Campground
HOA
- Has HOA: No
- Amenities included: Gated, Owner Allowed Golf Cart, Owner Allowed Motorcycle, Pet Restrictions, Security
- Services included: Common Areas, Pool(s), Sewer, Security, Trash, Water
Location
- Region: Myrtle Beach
Financial & listing details
- Price per square foot: $183/sqft
- Date on market: 5/18/2026
- Listing terms: Cash
- Electric utility on property: Yes
- Body type: Single Wide
Estimated market value
Not available
Estimated sales range
Not available
Not available
Price history
| Date | Event | Price |
|---|---|---|
| 6/22/2026 | Price change | $109,900-4.4%$183/sqft |
Source:  CCAR #2612912 Report a problem CCAR #2612912 Report a problem | ||
| 5/19/2026 | Listed for sale | $114,900$192/sqft |
Source: CCAR #2612912 Report a problem | ||
Public tax history
Tax history is unavailable.
Monthly payment
Climate risks
Neighborhood: 29577
Nearby schools
Schools provided by the listing agent
- Elementary: Myrtle Beach Elementary School
- Middle: Myrtle Beach Middle School
- High: Myrtle Beach High School
Source: CCAR. This data may not be complete. We recommend contacting the local school district to confirm school assignments for this home.
Similar homes
- $84,0002 bd1 ba480 sqft414 2nd Ave. S Lot 12, Myrtle Beach, SC 29577For Sale
 MLS ID #2609424, Joshua R Poston, Coast to Coast Realty, LLC. CCAR
 - $110,0002 bd2 ba846 sqft2005 Greens Blvd. #D108, Myrtle Beach, SC 29577For Sale
 MLS ID #2616459, Rebecca Swartz, RE/MAX Executive. CCAR
 - $122,9002 bd1 ba780 sqft1206 Benna Dr. #B4, Myrtle Beach, SC 29577For Sale
 MLS ID #2621345, Shelley L Pettijohn, Weichert Realtors Southern Coast. CCAR
 - $133,0002 bd2 ba848 sqft1203 Tiffany Ln. #3-A, Myrtle Beach, SC 29577For Sale
 MLS ID #2609813, Joyce Visconti, Resourceful Realty. CCAR
 - $73,0002 bd1 ba600 sqft414 2nd Ave. S #Susie Street Trl 11, Myrtle Beach, SC 29577For SaleMLS ID #2615700, Liston L Wells, Realty ONE Group DocksideSouth. CCAR
- $79,9003 bd2 ba844 sqft2000 Highway 15 #B9, Myrtle Beach, SC 29577For SaleMLS ID #2618821, Toni Elliott, Realty One Group Dockside Cnwy. CCAR
- $115,0001 bd1 ba510 sqft2207 S Ocean Blvd. #1217, Myrtle Beach, SC 29577For SaleMLS ID #2615926, Rhonda S Brooks, CENTURY 21 Broadhurst. CCAR
- $110,000-- bd1 ba386 sqftThe Palace, Myrtle Beach, SC 29577For SaleMLS ID #2506296, Tim Harvey Team, The Hoffman Group. CCAR
- $95,0001 bd1 ba622 sqftB, Myrtle Beach, SC 29577For SaleMLS ID #2613370, Michael McAteer, Century 21 Palms Realty. CCAR
- $128,0002 bd2 ba852 sqft601 6th Ave. S #148A, Myrtle Beach, SC 29577New ConstructionMLS ID #2615146, Joshua R Hughes, Seaboard Real Estate Co.. CCAR
- $99,000-- bd1 ba385 sqftDriftwood, Myrtle Beach, SC 29577For SaleMLS ID #2622705, John Padgett, CB Sea Coast Advantage CF. CCAR
- $119,000-- bd1 ba341 sqftThe Palace Resort, Myrtle Beach, SC 29577For SaleMLS ID #2612502, Robert E Schreiber, The Hoffman Group. CCAR
- $99,9001 bd1 ba384 sqftDavids Landing, Myrtle Beach, SC 29577For SaleMLS ID #2618716, Charles ''Charlie'' T Baumann, Weichert Realtors Southern Coast. CCAR
- $124,900-- bd1 ba400 sqftBluewater Resort Villas, Myrtle Beach, SC 29577For SaleMLS ID #2619823, Joseph A Barrientos Fierros, Century 21 The Harrelson Group. CCAR
- $124,000-- bd1 ba430 sqftCompass Cove Pinnacle, Myrtle Beach, SC 29577For SaleMLS ID #2607142, Scott Janack, Realty ONE Group Dockside. CCAR
- $138,5001 bd1 ba640 sqft303 20th Ave. S #106, Myrtle Beach, SC 29577For SaleMLS ID #2619669, Sharon DelCorro, Palmetto Coastal Homes. CCAR
- $123,0001 bd1 ba750 sqft477 White River Dr. #32-H, Myrtle Beach, SC 29577For SaleMLS ID #2623787, Shelley Jordan, JTE Real Estate. CCAR
- $129,9001 bd1 ba475 sqftBluewater Resort Tower, Myrtle Beach, SC 29577For SaleMLS ID #2508781, Amber Dunn, Elite Management & Realty LLC. CCAR
- $119,0002 bd1 ba780 sqft329 Bauer Trail, Hemingway, SC 29554For SaleMLS ID #2619301, Loretta P Smith, Ace Realty, LLC. CCAR
- $79,9002 bd1 ba700 sqft1520 Scorpio Ln., Myrtle Beach, SC 29575For SaleMLS ID #2616659, Gage T Brannan, Garden City Realty, Inc. CCAR
