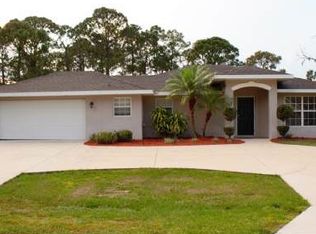
MULTIPLE OFFER SITUATION - PLEASE PRESENT YOUR CUSTOMER'S HIGHEST AND BEST OFFER BY MONDAY MAY 7, 2024 AT 3 PM. Located in the popular neighborhood of Sebring Country Estates/Sebring Hills, this stunning home is ready for new owners to enjoy everything it has to offer! Concrete Block and Stucco 2005 Construction home offering over 1,200 sq ft of spotlessly clean square footage under air, 3 bedrooms on a split floor plan, 2 full bathrooms, HUGE 2 car garage, and a wonderful screened-in back porch! You will adore the attractive landscaping and curb appeal that the front yard provides complete with a perfectly maintained yard and convenient circular driveway! Walking in, you will be impressed by the high vaulted ceilings finished with custom built-in shelving to allow for your own decorative touches. Wonderful centrally located kitchen boasts plenty of counterspace, Stainless steel kitchen appliances, white cabinetry with slide-out storage drawers, copious amounts of storage/counter space, and raised breakfast bar overlooking the central living room! The primary suite offers French Door access onto the screened-in back porch and custom recessed lighting! The ensuite master bath contains a cultured marble dual sink vanity, fully tiled walk-in shower, and a HUGE walk-in closet. The other 2 bedrooms and full 2nd bathroom with shower/tub combo are on the opposite side of the house allowing extra privacy for your visiting guests. Super convenient indoor utility area for easier laundry days - the washer & dryer conveying with the sale of the property. The perfect area for entertaining is present in the 10'x20' screened-in back patio overlooking the back yard! Wood laminate and ceramic tile flooring throughout the home. HVAC system updated in 2017, new architectural shingle roof in 2022, Privacy Fence installed in 2021. City of Sebring water, septic tank utilities. No mandatory HOA or Special District Fees apply to the residents of this wonderful neighborhood, however there is an optional HOA that you may elect to join for the Sebring Country Estates/Sebring Hills neighborhood - Includes a clubhouse and HOA Board that hosts Bingo, various card and board games every week plus potlucks, dances, and other special events!
Sold for $260,000
$260,000
613 Aston Martin Dr, Sebring, FL 33872
3beds
1,298sqft
Single Family Residence
Built in 2005
10,018 Square Feet Lot
$248,400 Zestimate®
$200/sqft
$1,745 Estimated rent
Home value
$248,400
$236,000 - $261,000
$1,745/mo
Zestimate® history
Owner options
List your home for rent
$1,745/mo
Rent Zestimate®
Find your next renter with Zillow Rental Manager. Plus, with online applications, you can quickly screen prospective tenants – for free.
$1,745/mo
Rent Zestimate®
Refinance and save
$1,738/mo
Est. payment
Refinancing to a lower rate could help reduce your monthly payments and save thousands over the life of the loan.
$1,738/mo
Est. payment
Explore your selling options
Work with a Zillow partner agent
Leverage their expertise and Zillow's premium Showcase listings to get your home seen by more buyers.
Get startedList with your own agent
Get your home in front of millions of buyers by listing it on Zillow.
Learn how to do itSell it yourself
Take full control of how buyers see your home on Zillow by listing For Sale by Owner (FSBO).
List your homeWhat's special
Raised breakfast barFront yardCurb appealBoard gamesHigh vaulted ceilingsSplit floor planTub combo
Zillow last checked:
Listing updated:
Listed by:
Emily Jones,
RE/MAX REALTY PLUS
Bought with:
Ronnie Carter, 559934
ADVANCED ALL SERVICE/ SEBRING
Source: HFMLS,MLS#: 304160Originating MLS: Heartland Association Of Realtors
Facts & features
Interior
Bedrooms & bathrooms
- Bedrooms: 3
- Bathrooms: 2
- Full bathrooms: 2
Bedroom 1
- Dimensions: 12 x 14
Bedroom 2
- Dimensions: 12 x 10
Bedroom 3
- Dimensions: 11 x 11
Bathroom 1
- Dimensions: 10 x 6
Bathroom 2
- Dimensions: 6 x 5
Kitchen
- Dimensions: 13 x 10
Living room
- Dimensions: 23 x 13
Porch
- Dimensions: 10 x 20
Heating
- Central, Electric
Cooling
- Central Air, Electric
Appliances
- Included: Dryer, Dishwasher, Electric Water Heater, Microwave, Oven, Range, Refrigerator, Washer
Features
- Ceiling Fan(s), High Speed Internet, Cable TV, Vaulted Ceiling(s), Split Bedrooms
- Flooring: Laminate, Simulated Wood, Tile
- Windows: Double Hung, Blinds
Interior area
- Total structure area: 1,774
- Total interior livable area: 1,298 sqft
Property
Parking
- Parking features: Garage, Garage Door Opener
- Garage spaces: 2
Features
- Levels: One
- Stories: 1
- Patio & porch: Rear Porch, Front Porch, Screened, Patio
- Exterior features: Sprinkler/Irrigation, Patio
- Pool features: None
- Frontage length: 80
Lot
- Size: 10,018 Square Feet
Details
- Additional parcels included: ,,
- Parcel number: C22342802003000090
- Zoning description: R1
- Special conditions: None
Construction
Type & style
- Home type: SingleFamily
- Architectural style: One Story
- Property subtype: Single Family Residence
Materials
- Block, Concrete, Stucco
- Roof: Shingle
Condition
- Resale
- Year built: 2005
Utilities & green energy
- Sewer: None, Septic Tank
- Water: Public
- Utilities for property: Cable Available, High Speed Internet Available, Sewer Not Available
Community & HOA
Community
- Subdivision: Sebring Country Estates
HOA
- Has HOA: No
Location
- Region: Sebring
Financial & listing details
- Price per square foot: $200/sqft
- Annual tax amount: $1,035
- Date on market: 4/29/2024
- Cumulative days on market: 9 days
- Listing agreement: Exclusive Right To Sell
- Listing terms: Cash,Conventional,FHA,USDA Loan,VA Loan
- Road surface type: Paved
Price history
| Date | Event | Price |
|---|---|---|
| 6/21/2024 | Sold | $260,000$200/sqft |
Source: HFMLS #304160 Report a problem | ||
| 5/8/2024 | Pending sale | $260,000$200/sqft |
Source: HFMLS #304160 Report a problem | ||
| 4/29/2024 | Listed for sale | $260,000+179.6%$200/sqft |
Source: HFMLS #304160 Report a problem | ||
| 7/25/2014 | Sold | $93,000$72/sqft |
Source: HFMLS #230218 Report a problem | ||
Public tax history
Tax history is unavailable.
Neighborhood: 33872
Nearby homes
- $260,0003 bd2 ba1.7k sqft613 Aston Martin Dr #9, Sebring, FL 33872Sold
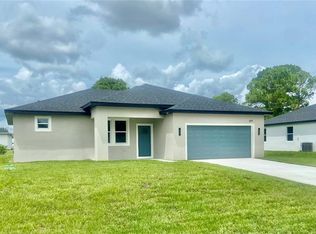
- $299,5003 bd2 ba1.4k sqft619 Aston Martin Dr, Sebring, FL 33872Sold
- $376,3003 bd2 ba2.5k sqft601 Aston Martin Dr, Sebring, FL 33872Off Market
- $183,0073 bd2 ba2.5k sqft601 Aston Martin Dr, Sebring, FL 33872Off Market
- $283,2003 bd2 ba1.3k sqft33184 Grand Prix Dr, Sebring, FL 33872Off Market
- $20,250-- bd-- ba-- sqft33174 Grand Prix Dr, Sebring, FL 33872Off Market
- $20,000-- bd-- ba-- sqft33190 Grand Prix Dr, Sebring, FL 33872Off Market
- $294,5003 bd2 ba1.4k sqft703 Aston Martin Dr, Sebring, FL 33872Sold
Nearby schools
GreatSchools rating
- 5/10Memorial Elementary SchoolGrades: K-5Distance: 3.2 mi
- 5/10Hill-Gustat Middle SchoolGrades: 6-8,11-12Distance: 1 mi
- 3/10Sebring High SchoolGrades: PK,9-12Distance: 4.6 mi
Schools provided by the listing agent
- Elementary: Memorial Elementary
- Middle: Hill-Gustat Middle
- High: Sebring High
Source: HFMLS. This data may not be complete. We recommend contacting the local school district to confirm school assignments for this home.
Get a cash offer in 3 minutes
Find out how much your home could sell for in as little as 3 minutes with a no-obligation cash offer.
Estimated market value
$248,400
Get a cash offer in 3 minutes
Find out how much your home could sell for in as little as 3 minutes with a no-obligation cash offer.
Estimated market value
$248,400
- Florida
- Highlands County
- Sebring
- 33872
- 613 Aston Martin Dr
Nearby cities
Nearby zip codes
Other Sebring Topics
