Skip main navigation
Sold for $294,500
  • $294,500

    703 Aston Martin Dr, Sebring, FL 33872

    3beds
    1,420sqft
    Single Family Residence
    Built in 2025
    10,000 Square Feet Lot
    $294,400 Zestimate®
    $207/sqft
    $2,113 Estimated rent

    Home value

    $294,400

    $262,000 - $330,000

    $2,113/mo

    Zestimate® history
    Loading
    Loading...

    Owner options

    List your home for rent

    $2,113/mo

    Rent Zestimate®

    Find your next renter with Zillow Rental Manager. Plus, with online applications, you can quickly screen prospective tenants – for free.

    Learn more

    $2,113/mo

    Rent Zestimate®

    Refinance and save

    $1,928/mo

    Est. payment

    Refinancing to a lower rate could help reduce your monthly payments and save thousands over the life of the loan.

    See today's rates

    $1,928/mo

    Est. payment

    Explore your selling options

    Work with a Zillow partner agent

    Leverage their expertise and Zillow's premium Showcase listings to get your home seen by more buyers.

    Get started

    List with your own agent

    Get your home in front of millions of buyers by listing it on Zillow.

    Learn how to do it

    Sell it yourself

    Take full control of how buyers see your home on Zillow by listing For Sale by Owner (FSBO).

    List your home

    What's special

    Private water roomOpen tile front porchRecessed lightingInside laundry roomStainless steel appliancesMarble back splashLarge walk-in closet
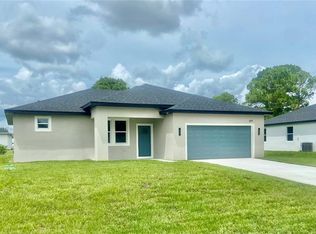
    Enjoy all that Sebring is known for—beautiful lakes, outdoor recreation, historic charm, and a community spotlighted by HGTV. A rare opportunity to own a thoughtfully designed new construction home in one of Central Florida’s most desirable and welcoming towns. New block home in the heart of Sebring. Great floor plan with "Open Concept". Beautiful home of 3 bedrooms & 2 full baths with inside laundry room. Porcelain tile 24 X 48 throughout entire home. Recessed lighting. Kitchen features quartz counter tops, marble back splash, stainless steel appliances, kitchen island with farm house black steel sink, electric outlet & drop designer lights. The bedroom are split. The master bedroom has an en suite bath. This bath features double vanity with quartz vanity tops, a private water room, a tiled walk-in shower with glass shower door, a large walk-in closet & a lien closet. The other 2 bedrooms are on the opposite side of the home, each have their own built-in closets. The hall bath has quartz vanity top and a tiled tub/shower combination. The laudry room is located as you come in from the double car garage. There is a back covered & tiled lanai as well as a open tile front porch. Nice size back yard to entertain or enjoy an outdoors fire pit. Convenient to Walmart, Walgreens, Publix, hospitals, South Fl State College, Nucor & US Hwy 27. Sebring International Raceway is 13 miles, approximately 70 miles from Punta Gorda Airport, 80 south of Orlando International Airport, 97 miles south of Tampa International Airport, 160 miles from Miami and about 70 miles to east or west coast of Florida. Come live the dream in Sebring! Sebring host the 12 hours of Sebring Race a yearly event at the International Raceway. Sebring/Avon Park is home to Nucor Steel Products Plant, South Florida State College, Advent & HCA Hospitals, a new VA client & many retail & food services. Come live the dream in Sebring! We are high and dry!

    Zillow last checked:

    Listing updated:

    Listing Provided by:

    Sharon Jones PA 850-341-9216,

    ADVANTAGE REALTY 1 863-386-1111

    Bought with:

    Non-Member Agent

    STELLAR NON-MEMBER OFFICE

    Source: Stellar MLS,MLS#: L4959770MLS LogoOriginating MLS: Lakeland

    Facts & features

    Interior

    Bedrooms & bathrooms
    • Bedrooms: 3
    • Bathrooms: 2
    • Full bathrooms: 2
    Primary bedroom
    • Features: Walk-In Closet(s)
    • Level: First
    • Area: 175.2 Square Feet
    • Dimensions: 12x14.6
    Bedroom 2
    • Features: Built-in Closet
    • Level: First
    • Area: 108.29 Square Feet
    • Dimensions: 9.1x11.9
    Bedroom 3
    • Features: Built-in Closet
    • Level: First
    • Area: 123.2 Square Feet
    • Dimensions: 11.2x11
    Primary bathroom
    • Features: Shower No Tub, Built-in Closet
    • Level: First
    • Area: 111.1 Square Feet
    • Dimensions: 11.11x10
    Bathroom 2
    • Features: Tub With Shower, Linen Closet
    • Level: First
    • Area: 48 Square Feet
    • Dimensions: 5x9.6
    Balcony porch lanai
    • Level: First
    • Area: 72 Square Feet
    • Dimensions: 6x12
    Balcony porch lanai
    • Level: First
    • Area: 74.4 Square Feet
    • Dimensions: 6x12.4
    Dinette
    • Level: First
    • Area: 142.88 Square Feet
    • Dimensions: 15.2x9.4
    Kitchen
    • Features: Pantry
    • Level: First
    • Area: 167.2 Square Feet
    • Dimensions: 15.2x11
    Laundry
    • Features: Tub With Shower
    • Level: First
    • Area: 62.98 Square Feet
    • Dimensions: 9.4x6.7
    Living room
    • Features: Ceiling Fan(s)
    • Level: First
    • Area: 300.96 Square Feet
    • Dimensions: 15.2x19.8
    Heating
    • Central, Electric
    Cooling
    • Central Air
    Appliances
    • Included: Dishwasher, Disposal, Electric Water Heater, Microwave, Range, Range Hood, Refrigerator
    • Laundry: Electric Dryer Hookup, Inside, Washer Hookup
    Features
    • Ceiling Fan(s), Kitchen/Family Room Combo, Living Room/Dining Room Combo, Open Floorplan, Primary Bedroom Main Floor, Solid Surface Counters, Thermostat, Walk-In Closet(s)
    • Flooring: Porcelain Tile, Tile
    • Has fireplace: No
    Interior area
    • Total structure area: 1,987
    • Total interior livable area: 1,420 sqft

    Property

    Parking
    • Total spaces: 2
    • Parking features: Garage - Attached
    • Attached garage spaces: 2
    • Details: Garage Dimensions: 21X19
    Features
    • Levels: One
    • Stories: 1
    • Exterior features: Private Mailbox
    Lot
    • Size: 10,000 sqft
    • Dimensions: 80 x 125
    Details
    • Parcel number: C22342802003000070
    • Zoning: R1
    • Special conditions: None

    Construction

    Type & style
    • Home type: SingleFamily
    • Property subtype: Single Family Residence
    Materials
    • Block
    • Foundation: Slab
    • Roof: Shingle
    Condition
    • Completed
    • New construction: Yes
    • Year built: 2025
    Details
    • Builder model: 1987
    • Builder name: SV Services & Contracting LLC

    Utilities & green energy

    • Sewer: Aerobic Septic
    • Water: Public
    • Utilities for property: Cable Available, Electricity Connected, Sewer Connected, Water Connected

    Community & neighborhood

    Security
    • Security features: Smoke Detector(s)
    Location
    • Region: Sebring
    • Subdivision: SEBRING COUNTRY ESTATES SEC 02

    HOA & financial

    HOA
    • Has HOA: No
    Other fees
    • Pet fee: $0 monthly
    Other financial information
    • Total actual rent: 0

    Other

    Other facts
    • Listing terms: Cash,Conventional,FHA,USDA Loan,VA Loan
    • Ownership: Fee Simple
    • Road surface type: Paved

    Price history

    DateEventPrice
    6/30/2026Sold$294,500-1.7%$207/sqft
    Source: Stellar MLS #L4959770 Report a problem
    6/1/2026Pending sale$299,500$211/sqft
    Source: HFMLS #317004 Report a problem
    3/1/2026Price change$299,500-1.8%$211/sqft
    Source: HFMLS #317004 Report a problem
    2/27/2026Price change$305,000+1.8%$215/sqft
    Source: HFMLS #317004 Report a problem
    2/26/2026Listed for sale$299,500-1.8%$211/sqft
    Source: Stellar MLS #L4959770 Report a problem
    2/25/2026Listing removed$1,800$1/sqft
    Source: HFMLS #321769 Report a problem
    1/21/2026Listed for rent$1,800$1/sqft
    Source: HFMLS #321769 Report a problem
    12/31/2025Listing removed$305,000$215/sqft
    Source: Stellar MLS #L4955301 Report a problem
    12/6/2025Price change$305,000-3.2%$215/sqft
    Source: HFMLS #317004 Report a problem
    8/21/2025Listed for sale$315,000+4746.2%$222/sqft
    Source: Stellar MLS #L4955301 Report a problem
    4/14/2012Listing removed$6,500$5/sqft
    Source: SANDERS REALTY GROUP #34939270 Report a problem
    2/11/2012Listed for sale$6,500-61.8%$5/sqft
    Source: SANDERS REALTY GROUP #34939270 Report a problem
    8/23/2004Sold$17,000$12/sqft
    Source: Public Record Report a problem

    Public tax history

    YearProperty taxesTax assessment
    2025$636 +50.9%$20,000 +31.6%
    2024$421 +192.1%$15,200 +35.7%
    2023$144 +7.6%$11,200 +12%
    2022$134 +21.6%$10,000 +66.7%
    2021$110 +2.5%$6,000
    2020$108 $6,000 +15.4%
    2019$108 +10.1%$5,200 +18.2%
    2018$98 +9.9%$4,400 +29.4%
    2017$89 +40.3%$3,400
    2016$63 -2.3%$3,400 -22.7%
    2015$65 -20.7%$4,400
    2014$82 --
    2013-- --
    2012-- --
    2011-- --
    2010-- --
    2009-- --
    2008-- --
    2007-- --
    2006-- --
    2005-- --
    2004-- --
    2003-- --
    2002-- --
    2001-- --
    2000-- --

    Find assessor info on the county website

    Neighborhood: 33872

    Nearby schools

    GreatSchools rating
    Get a cash offer in 3 minutes
    Find out how much your home could sell for in as little as 3 minutes with a no-obligation cash offer.
    Estimated market value
    $294,400
    Get a cash offer in 3 minutes
    Find out how much your home could sell for in as little as 3 minutes with a no-obligation cash offer.
    Estimated market value
    $294,400