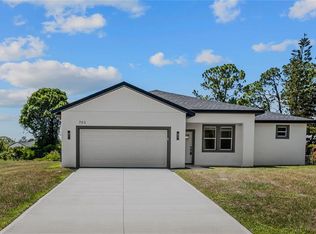
New Construction block home in the heart of Sebring. Great floor plan with "Open Concept". Beautiful home of 3 bedrooms & 2 full baths with inside laundry room. Porcelain tile 24 X 48 throughout entire home. Recessed lighting. Kitchen features quarts counter tops, marble back splash, stainless steel appliances, kitchen island with farm house black steel sink, electric outlet & drop designer lights. The bedroom are split. The master bedroom has an en suite bath. This bath features double vanity with quartz vanity tops, a private water room, a tiled walk-in shower with glass shower door, a large walk-in closet & a lien closet. The other 2 bedrooms are on the opposite side of the home, each have their own built-in closets. The hall bath has quarts vanity top and a tiled tub/shower combination. The laudry room is located as you come in from the double car garage. There is a back covered & tiled lanai as well as a open tile front porch. Nice size back yard to entertain or enjoy. Enjoy what Sebring offers—beautiful lakes, outdoor recreation, historic charm, and a community spotlighted by HGTV. A rare opportunity to own a thoughtfully designed new construction home in one of Central Florida’s most desirable towns. Five minutes to Walmart, Walgreens, Publix, hospitals, South Fl State College, Nucor & US Hwy 27. Sebring International Raceway is 13 miles, approximately 70 miles from Punta Gorda Airport, 80 south of Orlando International Airport, 97 miles south of Tampa International Airport, 160 miles from Miami and about 70 miles to east or west coast of Florida. Minutes from Walmart, Walgreens, Publix, hospitals & US Hwy 27. Approximately 70 miles from Punta Gorda Airport, 80 miles south of Orlando International Airport, 97 miles of Tampa International Airport , 160 miles from Miami and about 70 miles to east or west coast of Florida. Sebring host the 12 hours of Sebring Race a yearly event at the International Raceway. Sebring/Avon Park is home to Nucor Steel Products Plant, South Florida State College, Advent & HCA Hospitals, a new VA client under construction. Come live the dream in Highlands County, Sebring! We are high and dry in Highlands.
Sold for $299,500
Zillow last checked:
Listing updated:
Bought with:
Non-Member Agent
STELLAR NON-MEMBER OFFICE
Source: Stellar MLS,MLS#: L4959701 Originating MLS: Lakeland
Originating MLS: Lakeland
Price history
| Date | Event | Price |
|---|---|---|
| 3/26/2026 | Sold | $299,500$211/sqft |
Source:  Stellar MLS #L4959701 Report a problem Stellar MLS #L4959701 Report a problem | ||
| 2/27/2026 | Pending sale | $299,500$211/sqft |
Source: HFMLS #317003 Report a problem | ||
| 2/24/2026 | Listing removed | $1,800$1/sqft |
Source: HFMLS #321768 Report a problem | ||
| 2/24/2026 | Listed for sale | $299,500-1.8%$211/sqft |
Source: Stellar MLS #L4959701 Report a problem | ||
| 1/21/2026 | Listed for rent | $1,800$1/sqft |
Source: HFMLS #321768 Report a problem | ||
| 12/31/2025 | Listing removed | $305,000$215/sqft |
Source: Stellar MLS #L4955300 Report a problem | ||
| 12/6/2025 | Price change | $305,000-3.2%$215/sqft |
Source: Stellar MLS #L4955300 Report a problem | ||
| 8/21/2025 | Listed for sale | $315,000+687.5%$222/sqft |
Source: Stellar MLS #L4955300 Report a problem | ||
| 2/23/2024 | Sold | $40,000+63.3%$28/sqft |
Source: HFMLS #297492 Report a problem | ||
| 1/26/2024 | Pending sale | $24,500$17/sqft |
Source: HFMLS #297492 Report a problem | ||
| 11/14/2023 | Listed for sale | $24,500$17/sqft |
Source: HFMLS #297492 Report a problem | ||
| 10/26/2023 | Pending sale | $24,500$17/sqft |
Source: HFMLS #297492 Report a problem | ||
| 9/27/2023 | Listed for sale | $24,500$17/sqft |
Source: HFMLS #297492 Report a problem | ||

Get a cash offer in 3 minutes
Find out how much your home could sell for in as little as 3 minutes with a no-obligation cash offer.
Estimated market value
$295,000
