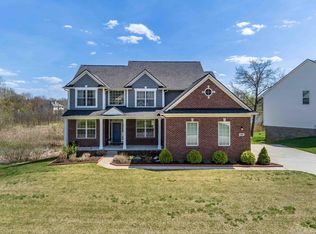
Welcome Home to Olivia Drive in highly sought-after Milford Pointe! This beautifully maintained 4-bedroom, 2.5-bath home offers the perfect combination of comfort, functionality, and thoughtful updates throughout. From the moment you arrive, you'll appreciate the pride of ownership and meticulous care that make this home truly move-in ready. The bright and inviting kitchen features abundant cabinetry, a spacious pantry, and timeless finishes that create the perfect setting for everyday living and entertaining. A versatile first-floor flex room provides endless possibilities as a home office, playroom, study, or additional gathering space. Upstairs, the expansive primary suite offers a large walk-in closet and private en-suite bath, creating a peaceful retreat at the end of the day. Three additional bedrooms provide plenty of space for family and guests. Step outside and enjoy your own backyard oasis, complete with beautifully designed, low-maintenance gardens curated by a master gardener. Whether enjoying your morning coffee or hosting friends and family, this outdoor space is designed to be enjoyed year-round. The unfinished walkout basement features extra-tall ceilings and endless potential for future living space, a home gym, recreation room, or workshop. An oversized 3-car garage includes pull-down attic access and abundant overhead storage for all your seasonal & recreational needs. Located in the highly desirable Milford Pointe community with low HOA fees and award-winning Huron Valley Schools, this home offers an exceptional lifestyle. Just one mile from the charming Village of Milford, you'll enjoy easy access to restaurants, shopping, coffee shops, and community events. Outdoor enthusiasts will love being minutes from the trails and recreation opportunities at Proud Lake Recreation Area, Kensington Metropark, and Island Lake Recreation Area. This home truly checks all the boxes—simply move in, unpack, and start enjoying everything Milford has to offer.
Sold for $601,000
Zillow last checked:
Listing updated:
Bought with:
Nicholas J Kawala, 6501380658
Switch Realty, LLC
Source: Realcomp II,MLS#: 20261043138
Price history
| Date | Event | Price |
|---|---|---|
| 7/9/2026 | Sold | $601,000+3.6%$237/sqft |
Source:  Realcomp II #20261043138 Report a problem Realcomp II #20261043138 Report a problem | ||
| 6/25/2026 | Pending sale | $580,000$229/sqft |
Source: Realcomp II #20261043138 Report a problem | ||
| 6/12/2026 | Listed for sale | $580,000+58%$229/sqft |
Source: Realcomp II #20261043138 Report a problem | ||
| 1/4/2017 | Sold | $366,985+4793.1%$145/sqft |
Source: Public Record Report a problem | ||
| 9/5/2012 | Sold | $7,500$3/sqft |
Source: Public Record Report a problem | ||
Get a cash offer in 3 minutes
Find out how much your home could sell for in as little as 3 minutes with a no-obligation cash offer.
Estimated market value
$601,100
