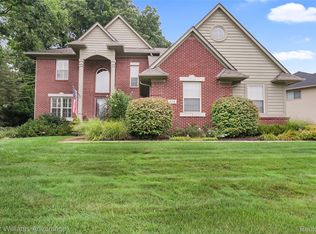
Beautiful story-and-a-half home with brick and stone exterior, close to downtown Milford. Inside, a first-floor primary suite offers convenience and luxury at your fingertips. Hardwood floors were installed on the main level in 2016, enhancing the home's sophisticated appeal. A 2-way gas fireplace can be enjoyed in both the Great Room and the Kitchen, creating a warm and inviting atmosphere. New stainless-steel appliances were added to the kitchen in 2019, further elevating the space.
There are two additional bedrooms and a full bath upstairs. When the house was built, the builder prepped the attic space for an easy conversion to a bedroom. Recent updates include glass replacement of all windows, a new HVAC system in 2023, a water heater installed in 2018, a well pump and bladder in 2020, and a grinder pump in 2022.
Completing this gorgeous home is the finished lower level, completed in 2022, which offers a fourth bedroom, a bathroom, and great entertaining space with easy access to the lower patio and beautiful outdoors. Relax on the back deck overlooking the preserve, where the tranquil scenery and the soft sounds of nature create the perfect setting to start your day. Let the peaceful surroundings of lush greenery and gentle wildlife provide a refreshing and calming atmosphere, allowing you to unwind before the day's activities begin.
Sold for $525,000
$525,000
627 Olivia Dr, Milford, MI 48381
4beds
3,520sqft
Single Family Residence
Built in 2004
0.28 Acres Lot
$569,800 Zestimate®
$149/sqft
$4,427 Estimated rent
Home value
$569,800
$541,000 - $598,000
$4,427/mo
Zestimate® history
Owner options
List your home for rent
$4,427/mo
Rent Zestimate®
Find your next renter with Zillow Rental Manager. Plus, with online applications, you can quickly screen prospective tenants – for free.
$4,427/mo
Rent Zestimate®
Refinance and save
$3,922/mo
Est. payment
Refinancing to a lower rate could help reduce your monthly payments and save thousands over the life of the loan.
$3,922/mo
Est. payment
Explore your selling options
Work with a Zillow partner agent
Leverage their expertise and Zillow's premium Showcase listings to get your home seen by more buyers.
Get startedList with your own agent
Get your home in front of millions of buyers by listing it on Zillow.
Learn how to do itSell it yourself
Take full control of how buyers see your home on Zillow by listing For Sale by Owner (FSBO).
List your homeWhat's special
Zillow last checked:
Listing updated:
Listed by:
Jennifer Murray 734-320-6352,
KW Professionals Brighton
Bought with:
Alexis Carrera, 6501432946
EXP Realty Main
Source: Realcomp II,MLS#: 20240040365
Facts & features
Interior
Bedrooms & bathrooms
- Bedrooms: 4
- Bathrooms: 4
- Full bathrooms: 2
- 1/2 bathrooms: 2
Primary bedroom
- Level: Entry
- Area: 195
- Dimensions: 13 x 15
Bedroom
- Level: Basement
- Area: 168
- Dimensions: 14 x 12
Bedroom
- Level: Second
- Area: 144
- Dimensions: 12 x 12
Bedroom
- Level: Second
- Area: 156
- Dimensions: 12 x 13
Primary bathroom
- Level: Entry
Other
- Level: Second
- Area: 40
- Dimensions: 8 x 5
Other
- Level: Basement
- Area: 72
- Dimensions: 9 x 8
Other
- Level: Entry
- Area: 30
- Dimensions: 5 x 6
Other
- Level: Entry
- Area: 210
- Dimensions: 14 x 15
Family room
- Level: Basement
- Area: 350
- Dimensions: 14 x 25
Game room
- Level: Basement
- Area: 312
- Dimensions: 13 x 24
Great room
- Level: Entry
- Area: 225
- Dimensions: 15 x 15
Kitchen
- Level: Entry
- Area: 117
- Dimensions: 9 x 13
Library
- Level: Entry
- Area: 130
- Dimensions: 10 x 13
Heating
- Forced Air, Natural Gas
Cooling
- Central Air
Appliances
- Included: Bar Fridge, Dishwasher, Disposal, Dryer, Free Standing Gas Oven, Free Standing Refrigerator, Microwave, Washer, Water Softener Owned
Features
- Basement: Finished,Walk Out Access
- Has fireplace: Yes
- Fireplace features: Double Sided, Gas
Interior area
- Total interior livable area: 3,520 sqft
- Finished area above ground: 2,141
- Finished area below ground: 1,379
Property
Parking
- Total spaces: 3
- Parking features: Three Car Garage, Attached
- Attached garage spaces: 3
Features
- Levels: Two
- Stories: 2
- Entry location: GroundLevelwSteps
- Pool features: None
Lot
- Size: 0.28 Acres
- Dimensions: 85 x 118 x 121 x 123
Details
- Parcel number: 1603203005
- Special conditions: Short Sale No,Standard
Construction
Type & style
- Home type: SingleFamily
- Architectural style: Cape Cod
- Property subtype: Single Family Residence
Materials
- Brick, Vinyl Siding, Wood Siding
- Foundation: Basement, Poured, Sump Pump
- Roof: Asphalt
Condition
- New construction: No
- Year built: 2004
- Major remodel year: 2019
Utilities & green energy
- Sewer: Septic Tank
- Water: Well
Community & HOA
Community
- Subdivision: MILFORD POINTE OCCPN 1428
HOA
- Has HOA: Yes
- HOA fee: $500 semi annually
Location
- Region: Milford
Financial & listing details
- Price per square foot: $149/sqft
- Tax assessed value: $159,000
- Annual tax amount: $5,526
- Date on market: 6/14/2024
- Cumulative days on market: 8 days
- Listing agreement: Exclusive Right To Sell
- Listing terms: Cash,Conventional,FHA,Va Loan
Price history
| Date | Event | Price |
|---|---|---|
| 10/28/2024 | Sold | $525,000$149/sqft |
Source: Public Record Report a problem | ||
| 7/3/2024 | Sold | $525,000+10.5%$149/sqft |
Source:  Realcomp II #20240040365 Report a problem Realcomp II #20240040365 Report a problem | ||
| 6/25/2024 | Pending sale | $475,000$135/sqft |
Source: Realcomp II #20240040365 Report a problem | ||
| 6/14/2024 | Listed for sale | $475,000+63.8%$135/sqft |
Source: Realcomp II #20240040365 Report a problem | ||
| 12/29/2016 | Sold | $290,000-14.2%$82/sqft |
Source: Public Record Report a problem | ||
| 11/7/2005 | Sold | $338,000$96/sqft |
Source: Public Record Report a problem | ||
Public tax history
| Year | Property taxes | Tax assessment |
|---|---|---|
| 2025 | $5,923 +5.4% | $208,720 +15% |
| 2024 | $5,617 +4.9% | $181,520 +9.6% |
| 2023 | $5,356 +12.3% | $165,620 +4.3% |
| 2022 | $4,770 +1.3% | $158,730 +3% |
| 2021 | $4,708 | $154,150 +6.6% |
| 2020 | -- | $144,580 -1.4% |
| 2019 | $4,814 -4.5% | $146,560 -5.2% |
| 2018 | $5,043 -13.7% | $154,650 |
| 2017 | $5,842 | $154,650 +5.8% |
| 2016 | $5,842 | $146,220 +5% |
| 2015 | -- | $139,220 +8.5% |
| 2014 | -- | $128,340 +22.9% |
| 2011 | -- | $104,420 -2.4% |
| 2010 | $3,556 -14.1% | $106,960 -17.4% |
| 2009 | $4,138 | $129,510 |
Find assessor info on the county website
Neighborhood: 48381
Nearby homes
- $459,0003 bd2 ba2.3k sqft631 Olivia Dr, Milford, MI 48381Off Market
- $663,3004 bd5 ba3.2k sqft619 Olivia Dr, Milford, MI 48381Off Market
- $484,3003 bd2 ba2.1k sqft639 Olivia Dr, Milford, MI 48381Off Market
- $541,0003 bd3 ba2.4k sqft634 Olivia Dr, Milford, MI 48381Sold
- $565,0003 bd3 ba3.7k sqft620 Olivia Dr, Milford, MI 48381Sold
- $511,9003 bd3 ba2.2k sqft650 Olivia Dr, Milford, MI 48381Off Market
- $545,0005 bd4 ba3.2k sqft616 Olivia Dr, Milford, MI 48381Off Market
- $601,0004 bd3 ba2.5k sqft613 Olivia Dr, Milford, MI 48381Sold
Nearby schools
GreatSchools rating
- 6/10Heritage Elementary SchoolGrades: K-5Distance: 0.8 mi
- 8/10Muir Middle SchoolGrades: 5-8Distance: 0.9 mi
- 8/10Milford High SchoolGrades: 7-12Distance: 1 mi
Get a cash offer in 3 minutes
Find out how much your home could sell for in as little as 3 minutes with a no-obligation cash offer.
Estimated market value
$569,800
Get a cash offer in 3 minutes
Find out how much your home could sell for in as little as 3 minutes with a no-obligation cash offer.
Estimated market value
$569,800
- Michigan
- Oakland County
- Milford
- 48381
- 627 Olivia Dr
Nearby cities
Nearby zip codes
Other Milford Topics
