**ALL OFFERS ARE DUE BY 6PM ON MONDAY 8-25-25** Pristine Colonial in the Milford Pointe Neighborhood! Meticulous care and upgrades show throughout! Very private landscaped backyard! The 2 story foyer leads to the great room with abundant natural light and airy atmosphere. Large kitchen with island boasts thoughtful design and finishes including a walk in Pantry. Main floor office/sitting room with French doors. Main floor laundry. Upstairs, all 3 bedrooms are spacious with generous closet space. Master suite with large walk in closet, soaking jacuzzi tub with separate shower area. Additional full bath for the secondary bedrooms. Custom woodwork & trim with built-in cabinetry adds to this beautiful home. Sellers had the bonus room finished adding additional sq footage! Updates include: New roof, furnace and AC, Plantation shutters, patio, gutter guards, generator hook up, pressure tank, rust system, water softner. Basement is plumbed for a bath. Enjoy downtown Milford for dining, shopping, parks and activities only 1 mile away. Biking and hiking trails nearby for your family to enjoy at Kensington metro park, Island lake, and Proud lake!
Sold for $541,000
$541,000
634 Olivia Dr, Milford, MI 48381
3beds
2,464sqft
Single Family Residence
Built in 2004
0.33 Acres Lot
$554,500 Zestimate®
$220/sqft
$3,784 Estimated rent
Home value
$554,500
$521,000 - $593,000
$3,784/mo
Zestimate® history
Owner options
List your home for rent
$3,784/mo
Rent Zestimate®
Find your next renter with Zillow Rental Manager. Plus, with online applications, you can quickly screen prospective tenants – for free.
$3,784/mo
Rent Zestimate®
Refinance and save
$4,059/mo
Est. payment
Refinancing to a lower rate could help reduce your monthly payments and save thousands over the life of the loan.
$4,059/mo
Est. payment
Explore your selling options
Work with a Zillow partner agent
Leverage their expertise and Zillow's premium Showcase listings to get your home seen by more buyers.
Get startedList with your own agent
Get your home in front of millions of buyers by listing it on Zillow.
Learn how to do itSell it yourself
Take full control of how buyers see your home on Zillow by listing For Sale by Owner (FSBO).
List your homeWhat's special
Private landscaped backyardAiry atmosphereBuilt-in cabinetrySoaking jacuzzi tubGenerous closet spaceSeparate shower areaMain floor laundry
Zillow last checked:
Listing updated:
Listed by:
Rosemarie Tibbles 734-812-6745,
Keller Williams Advantage Northville
Bought with:
Mackenzie Hicks, 6501414767
@properties Christie's Int'l R.E. Birmingham
Source: Realcomp II,MLS#: 20251026479
Facts & features
Interior
Bedrooms & bathrooms
- Bedrooms: 3
- Bathrooms: 3
- Full bathrooms: 2
- 1/2 bathrooms: 1
Primary bedroom
- Level: Second
- Area: 204
- Dimensions: 12 X 17
Bedroom
- Level: Second
- Area: 144
- Dimensions: 12 X 12
Bedroom
- Level: Second
- Area: 210
- Dimensions: 15 X 14
Primary bathroom
- Level: Second
Other
- Level: Second
Other
- Level: Entry
Great room
- Level: Entry
- Area: 238
- Dimensions: 14 X 17
Kitchen
- Level: Entry
- Area: 322
- Dimensions: 14 X 23
Laundry
- Level: Entry
- Area: 63
- Dimensions: 9 X 7
Library
- Level: Entry
- Area: 180
- Dimensions: 12 X 15
Heating
- Forced Air, Natural Gas
Cooling
- Ceiling Fans, Central Air
Appliances
- Included: Dishwasher, Disposal, Dryer, Free Standing Gas Range, Free Standing Refrigerator, Humidifier, Microwave, Washer, Water Softener Owned
- Laundry: Gas Dryer Hookup
Features
- High Speed Internet, Jetted Tub
- Basement: Unfinished
- Has fireplace: Yes
- Fireplace features: Gas, Great Room
Interior area
- Total interior livable area: 2,464 sqft
- Finished area above ground: 2,464
Property
Parking
- Total spaces: 3
- Parking features: Three Car Garage, Attached, Garage Door Opener, Side Entrance
- Attached garage spaces: 3
Features
- Levels: Two
- Stories: 2
- Entry location: GroundLevel
- Patio & porch: Patio, Porch
- Exterior features: Gutter Guard System, Lighting
- Pool features: None
Lot
- Size: 0.33 Acres
- Dimensions: 127 x 48 x 171 x 159
- Features: Wooded
Details
- Parcel number: 1603202002
- Special conditions: Short Sale No,Standard
Construction
Type & style
- Home type: SingleFamily
- Architectural style: Colonial
- Property subtype: Single Family Residence
Materials
- Brick, Other, Vinyl Siding
- Foundation: Basement, Poured, Sump Pump
- Roof: Asphalt
Condition
- New construction: No
- Year built: 2004
Utilities & green energy
- Sewer: Shared Septic
- Water: Well
Community & HOA
Community
- Subdivision: MILFORD POINTE OCCPN 1428
HOA
- Has HOA: Yes
- HOA fee: $505 semi annually
- HOA phone: 517-930-2519
Location
- Region: Milford
Financial & listing details
- Price per square foot: $220/sqft
- Tax assessed value: $134,730
- Annual tax amount: $6,048
- Date on market: 8/20/2025
- Cumulative days on market: 6 days
- Listing agreement: Exclusive Right To Sell
- Listing terms: Cash,Conventional
- Exclusions: Exclusion(s) Exist
Price history
| Date | Event | Price |
|---|---|---|
| 9/30/2025 | Sold | $541,000+2.5%$220/sqft |
Source:  Realcomp II #20251026479 Report a problem Realcomp II #20251026479 Report a problem | ||
| 8/27/2025 | Pending sale | $528,000$214/sqft |
Source: Realcomp II #20251026479 Report a problem | ||
| 8/21/2025 | Listed for sale | $528,000+560%$214/sqft |
Source: Realcomp II #20251026479 Report a problem | ||
| 10/7/2004 | Sold | $80,000$32/sqft |
Source: Public Record Report a problem | ||
Public tax history
| Year | Property taxes | Tax assessment |
|---|---|---|
| 2025 | $6,048 +3.5% | $210,650 +5.6% |
| 2024 | $5,843 +3% | $199,560 +9.6% |
| 2023 | $5,675 +8.2% | $182,000 +4.4% |
| 2022 | $5,244 +0.2% | $174,370 +2.9% |
| 2021 | $5,235 | $169,440 +6% |
| 2020 | -- | $159,840 -0.1% |
| 2019 | $10,573 +105.3% | $160,030 +7.1% |
| 2018 | $5,150 +3.2% | $149,390 |
| 2017 | $4,988 | $149,390 +5.6% |
| 2016 | $4,988 | $141,420 +5.2% |
| 2015 | -- | $134,410 +7% |
| 2014 | -- | $125,670 +26% |
| 2011 | -- | $99,730 -2.1% |
| 2010 | $3,394 -13.9% | $101,870 -17.2% |
| 2009 | $3,941 | $123,080 |
Find assessor info on the county website
Neighborhood: 48381
Nearby homes
- $565,0003 bd3 ba3.7k sqft620 Olivia Dr, Milford, MI 48381Sold
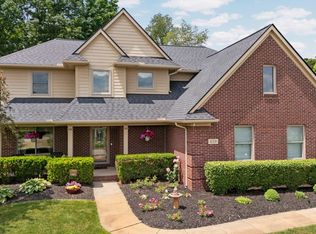
- $511,9003 bd3 ba2.2k sqft650 Olivia Dr, Milford, MI 48381Off Market
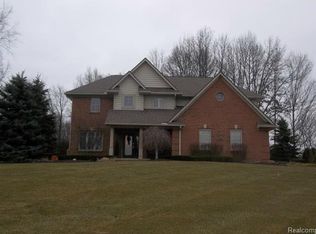
- $547,3005 bd4 ba3.2k sqft616 Olivia Dr, Milford, MI 48381Off Market
- $457,3003 bd2 ba2.3k sqft631 Olivia Dr, Milford, MI 48381Off Market
- $525,0004 bd4 ba3.5k sqft627 Olivia Dr, Milford, MI 48381Sold
- $484,3003 bd2 ba2.1k sqft639 Olivia Dr, Milford, MI 48381Off Market
- $515,3003 bd2 ba1.9k sqft612 Olivia Dr, Milford, MI 48381Off Market
- $561,1004 bd1 ba1.5k sqft657 Olivia Dr, Milford, MI 48381Off Market
Nearby schools
GreatSchools rating
- 6/10Heritage Elementary SchoolGrades: K-5Distance: 0.8 mi
- 8/10Milford High SchoolGrades: 7-12Distance: 1 mi
- 8/10Muir Middle SchoolGrades: 5-8Distance: 1 mi
Get a cash offer in 3 minutes
Find out how much your home could sell for in as little as 3 minutes with a no-obligation cash offer.
Estimated market value
$554,500
Get a cash offer in 3 minutes
Find out how much your home could sell for in as little as 3 minutes with a no-obligation cash offer.
Estimated market value
$554,500
- Michigan
- Oakland County
- Milford
- 48381
- 634 Olivia Dr
Nearby cities
Nearby zip codes
Other Milford Topics
