Welcome Home to Olivia Drive!
This beautifully maintained 3-bedroom, 2.5-bath home seamlessly blends comfort, style, and thoughtful updates throughout. From the moment you arrive, you’ll notice the pride of ownership that radiates from every area—starting with the relaxing backyard oasis to the new roof, windows and HVAC.
Step into the updated kitchen (2023), where modern finishes, abundant cabinetry, and a spacious walk-in pantry create the perfect space for everyday living and effortless entertaining. A versatile first-floor flex room offers endless possibilities—home office, playroom, or guest retreat—while the expansive primary suite features a large walk-in closet and a private en-suite bath.
Downstairs, the finished basement boasts durable LVP flooring and offers the perfect space for a media room, home gym, or game area.
Outdoor living is equally impressive with a relaxing hot tub, gazebo wired with electricity, and professionally landscaped gardens bursting with colorful perennials. The oversized 3-car garage includes pull-down attic stairs leading to generous overhead storage—ideal for keeping life neatly tucked away.
Major recent upgrades include:
* New roof (2024)
* New Pella windows throughout (2024)
* New HVAC system (2023) with 99% efficiency and integrated air filtration
* Ducts recently cleaned for improved air quality
Located in a the highly sought after Milford Pointe Neighborhood with low HOA fees and award winning Huron Valley Schools. The Village of Milford restaurants and quaint shops are only a 1-mile away. Explore the various hiking/biking trails nearby at Proud Lake, Island Lake and Kensington Metro Park.
This home truly checks all the boxes. Nothing has been left for the new owners to do but move in and enjoy a worry-free lifestyle.
Sold for $565,000
$565,000
620 Olivia Dr, Milford, MI 48381
3beds
3,752sqft
Single Family Residence
Built in 2004
0.32 Acres Lot
$577,600 Zestimate®
$151/sqft
$4,681 Estimated rent
Home value
$577,600
$537,000 - $618,000
$4,681/mo
Zestimate® history
Owner options
List your home for rent
$4,681/mo
Rent Zestimate®
Find your next renter with Zillow Rental Manager. Plus, with online applications, you can quickly screen prospective tenants – for free.
$4,681/mo
Rent Zestimate®
Refinance and save
$4,176/mo
Est. payment
Refinancing to a lower rate could help reduce your monthly payments and save thousands over the life of the loan.
$4,176/mo
Est. payment
Explore your selling options
Work with a Zillow partner agent
Leverage their expertise and Zillow's premium Showcase listings to get your home seen by more buyers.
Get startedList with your own agent
Get your home in front of millions of buyers by listing it on Zillow.
Learn how to do itSell it yourself
Take full control of how buyers see your home on Zillow by listing For Sale by Owner (FSBO).
List your homeWhat's special
Zillow last checked:
Listing updated:
Listed by:
Jennifer Murray 734-320-6352,
KW Professionals Brighton
Bought with:
Nicky Wolverton, 125338
ERA Prime Real Estate Group
Source: Realcomp II,MLS#: 20251004804
Facts & features
Interior
Bedrooms & bathrooms
- Bedrooms: 3
- Bathrooms: 3
- Full bathrooms: 2
- 1/2 bathrooms: 1
Primary bedroom
- Level: Second
- Area: 224
- Dimensions: 16 X 14
Bedroom
- Level: Second
- Area: 132
- Dimensions: 12 X 11
Bedroom
- Level: Second
- Area: 180
- Dimensions: 12 X 15
Primary bathroom
- Level: Second
- Area: 176
- Dimensions: 16 X 11
Other
- Level: Second
- Area: 60
- Dimensions: 10 X 6
Other
- Level: Entry
- Area: 63
- Dimensions: 9 X 7
Dining room
- Level: Entry
- Area: 121
- Dimensions: 11 X 11
Great room
- Level: Basement
- Area: 1120
- Dimensions: 40 X 28
Kitchen
- Level: Entry
- Area: 143
- Dimensions: 13 X 11
Laundry
- Level: Entry
- Area: 48
- Dimensions: 6 X 8
Library
- Level: Entry
- Area: 165
- Dimensions: 15 X 11
Living room
- Level: Entry
- Area: 252
- Dimensions: 18 X 14
Heating
- Forced Air, Natural Gas
Cooling
- Ceiling Fans, Central Air
Appliances
- Included: Convection Oven, Dishwasher, Disposal, Double Oven, Dryer, Exhaust Fan, Free Standing Gas Range, Free Standing Refrigerator, Humidifier, Microwave, Range Hood, Washer, Wine Cooler, Water Softener Owned
- Laundry: Gas Dryer Hookup, Laundry Room, Washer Hookup
Features
- Jetted Tub, Spa Hottub, Wet Bar
- Windows: Energy Star Qualified Windows
- Basement: Finished,Full
- Has fireplace: Yes
- Fireplace features: Family Room, Gas
Interior area
- Total interior livable area: 3,752 sqft
- Finished area above ground: 2,600
- Finished area below ground: 1,152
Property
Parking
- Parking features: Three Car Garage, Attached
- Has garage: Yes
Features
- Levels: Two
- Stories: 2
- Entry location: GroundLevelwSteps
- Patio & porch: Covered, Patio, Porch
- Exterior features: Lighting
- Pool features: None
Lot
- Size: 0.32 Acres
- Dimensions: 126 x 48 x 159 x 171
Details
- Parcel number: 1603202003
- Special conditions: Short Sale No,Standard
Construction
Type & style
- Home type: SingleFamily
- Architectural style: Colonial
- Property subtype: Single Family Residence
Materials
- Brick, Vinyl Siding
- Foundation: Basement, Poured, Sump Pump
Condition
- New construction: No
- Year built: 2004
Utilities & green energy
- Sewer: Septic Tank
- Water: Well
Community & HOA
Community
- Subdivision: MILFORD POINTE OCCPN 1428
HOA
- Has HOA: Yes
- HOA fee: $500 semi annually
Location
- Region: Milford
Financial & listing details
- Price per square foot: $151/sqft
- Tax assessed value: $198,680
- Annual tax amount: $5,931
- Date on market: 6/20/2025
- Cumulative days on market: 5 days
- Listing agreement: Exclusive Right To Sell
- Listing terms: Cash,Conventional,FHA,Va Loan
Price history
| Date | Event | Price |
|---|---|---|
| 7/14/2025 | Sold | $565,000+7.6%$151/sqft |
Source:  Realcomp II #20251004804 Report a problem Realcomp II #20251004804 Report a problem | ||
| 7/1/2025 | Pending sale | $525,000$140/sqft |
Source: Realcomp II #20251004804 Report a problem | ||
| 6/20/2025 | Listed for sale | $525,000+556.3%$140/sqft |
Source: Realcomp II #20251004804 Report a problem | ||
| 4/15/2004 | Sold | $80,000$21/sqft |
Source: Public Record Report a problem | ||
Public tax history
| Year | Property taxes | Tax assessment |
|---|---|---|
| 2025 | $5,931 +3.5% | $209,770 +5.6% |
| 2024 | $5,732 +2.9% | $198,680 +11.8% |
| 2023 | $5,569 +8.1% | $177,710 +4.3% |
| 2022 | $5,151 +0.1% | $170,320 +2.9% |
| 2021 | $5,143 | $165,440 +7.6% |
| 2020 | -- | $153,730 +0.4% |
| 2019 | $10,389 +105.2% | $153,050 +5.1% |
| 2018 | $5,062 +3.3% | $145,590 |
| 2017 | $4,901 | $145,590 +5.6% |
| 2016 | $4,901 | $137,830 +5.3% |
| 2015 | -- | $130,920 +6.9% |
| 2014 | -- | $122,430 +25.9% |
| 2011 | -- | $97,210 -2.2% |
| 2010 | $3,317 -14% | $99,440 -17.4% |
| 2009 | $3,856 | $120,330 |
Find assessor info on the county website
Neighborhood: 48381
Nearby homes
- $547,8005 bd4 ba3.2k sqft616 Olivia Dr, Milford, MI 48381Off Market
- $541,0003 bd3 ba2.4k sqft634 Olivia Dr, Milford, MI 48381Sold
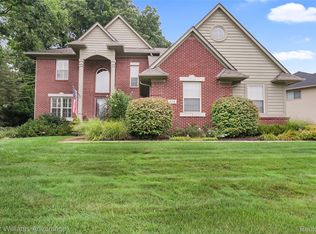
- $511,9003 bd3 ba2.2k sqft650 Olivia Dr, Milford, MI 48381Off Market
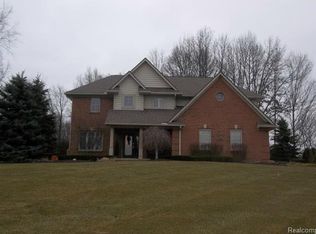
- $513,0003 bd2 ba1.9k sqft612 Olivia Dr, Milford, MI 48381Off Market
- $660,1004 bd5 ba3.2k sqft619 Olivia Dr, Milford, MI 48381Off Market
- $525,0004 bd4 ba3.5k sqft627 Olivia Dr, Milford, MI 48381Sold
- $601,0004 bd3 ba2.5k sqft613 Olivia Dr, Milford, MI 48381Sold
- $456,3003 bd2 ba2.3k sqft631 Olivia Dr, Milford, MI 48381Off Market
Nearby schools
GreatSchools rating
- 6/10Heritage Elementary SchoolGrades: K-5Distance: 0.8 mi
- 8/10Milford High SchoolGrades: 7-12Distance: 1 mi
- 8/10Muir Middle SchoolGrades: 5-8Distance: 1 mi
Get a cash offer in 3 minutes
Find out how much your home could sell for in as little as 3 minutes with a no-obligation cash offer.
Estimated market value
$577,600
Get a cash offer in 3 minutes
Find out how much your home could sell for in as little as 3 minutes with a no-obligation cash offer.
Estimated market value
$577,600
- Michigan
- Oakland County
- Milford
- 48381
- 620 Olivia Dr
Nearby cities
Nearby zip codes
Other Milford Topics
